
Search results for "Media library" in Home Design Ideas

 Bespoke Fitted Furniture London | Avar Furniture
Modern style bookshelves fitted in alcoves. Fixed shelves and random design. Flush and plain finish.
Example of a trendy living room design in London
Example of a trendy living room design in London

 MW Design Workshop
Josiah Zukowski
Example of a mid-sized minimalist carpeted straight carpeted staircase design in Portland with white walls and carpeted risers
Example of a mid-sized minimalist carpeted straight carpeted staircase design in Portland with white walls and carpeted risers

 Ptidesign
Inspiration for a mid-sized eclectic metal spiral metal railing staircase remodel in Charlotte with metal risers
Find the right local pro for your project


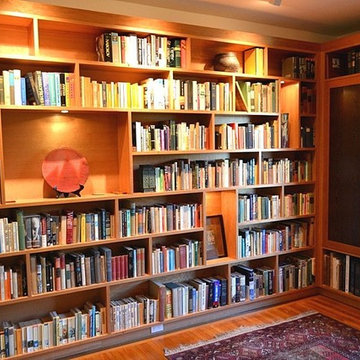
 Vorrath Woodworks
Inspiration for a large modern enclosed light wood floor home design remodel in San Francisco with beige walls, no fireplace and a wall-mounted tv

 Gail Green
As in all of the public areas, the predominate colors are bleached oak and black leather; a niche in the corner window introduces a use of curves, mimed in other rooms.

Sponsored
Columbus, OH

Wannemacher Interiors
Customized Award-Winning Interior Design Solutions in Franklin Cnty OH

 Eric N. Rohlfing, ENR architects
Settled into the open prairie space of the residential Watauga, TX neighborhood, the Watauga Community Center looms smaller than it really is. Its design language of stepped clerestory linear windows bring the mass of the gymnasium scale down to a friendly, inviting scale.
Architect Eric N. Rohlfing, in collaboration with LBL Architects, designed the 20ksf Watauga Community Center and park master plan. Amenities include: lobby, gymnasium, weight room, multi-purpose room, game room, art-craft-kiln room, classrooms, locker rooms, offices, lobby, exterior walkways, terrace and parking among existing native oaks. The 15 acre park site also features an existing senior center facility and proposed future natatorium, soccer fields and additional parking.
The linear organization of the recreation center lobby will link to the future expansion and is abundantly lit with a ribbon of clerestory windows and skylights. The transparency between spaces via glass partitioning, facilitates natural lighting, exterior views, spaciousness, security, and the interconnection of activity between rooms. Likewise, the gymnasium, weight room and control center are also visually connected to each other and to the exterior with north glazing, glass partitions and clerestory windows.
Surfaced-ground, exposed aggregate concrete block, brick, aluminum storefront glazing, standing seam galvanized roofing, exposed structural steel, stainless steel hardware, and clear varnished wood millwork comprise the Texas contemporary palette of materials.

 The Cabinetshop of South Florida
Red Fantasy finish, corner floating shelves,glass doors, transitional design,
wall to wall,
Example of a large transitional built-in desk dark wood floor study room design in Miami
Example of a large transitional built-in desk dark wood floor study room design in Miami

 Studio ST Architects, P.C.
custom millwork built to hide radiators and AC are used for storage and book display.
Mid-sized trendy master light wood floor bedroom photo in New York with white walls
Mid-sized trendy master light wood floor bedroom photo in New York with white walls

 User
Study room - large contemporary freestanding desk carpeted study room idea in Miami with no fireplace

 Gatehouse Partners
Home theater system, built into the basement, fully controllable from a console at the front. All equipment is set up in a room behind the screen, accessible by a hidden door built into the wall.

 Beech Tree Woodworks
Ben Roosa
Inspiration for a mid-sized contemporary open concept light wood floor living room library remodel in Seattle with beige walls, no fireplace and no tv
Inspiration for a mid-sized contemporary open concept light wood floor living room library remodel in Seattle with beige walls, no fireplace and no tv



 Stanton Studios
Custom Wood Shutters with Architectual leaded glass panels. Leaded glass windows obscure the view of the street from this first floor. Designs and Photo by Stanton Studios.

Sponsored
Sunbury, OH

J.Holderby - Renovations
Franklin County's Leading General Contractors - 2X Best of Houzz!

 Horizon Builders, Inc.
White Ikea Kitchen with Ikea pulls. Pull out pantry.
Example of a small classic u-shaped vinyl floor eat-in kitchen design with flat-panel cabinets, white cabinets, quartzite countertops, white backsplash, ceramic backsplash, stainless steel appliances and a double-bowl sink
Example of a small classic u-shaped vinyl floor eat-in kitchen design with flat-panel cabinets, white cabinets, quartzite countertops, white backsplash, ceramic backsplash, stainless steel appliances and a double-bowl sink

 Superior Crafters LLC
Inspiration for a small timeless carpeted and gray floor hallway remodel in Indianapolis
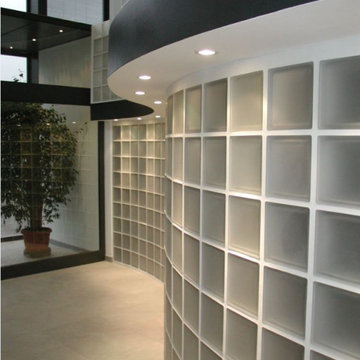
 Seves Glass Block Inc
FORM AND FUNCTION. Seves Glass Block gives you design capabilities for creating dramatic interior walls and accents for your next project. The ability to fit into any pre-existing space makes glass block a building material that can adapt to any space. See more @ sevesglassblockinc.com
242