
Search results for "Media library" in Home Design Ideas
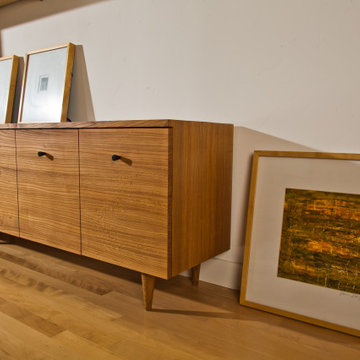


 Robin Rigby Fisher, CMKBD/CAPS/CLIPPS
Rockwood Cabinets
Dale Lang of NW Architectural Photography
Home office - traditional home office idea in Portland
Home office - traditional home office idea in Portland

 Belltown Design LLC
It is satisfying to photograph our Leicht built-in close up to show the fine quality of this German made cabinetry. The concrete finished lower cabinets, (which are really big drawers), provide ample storage space for this Library / Media Center. Downtown Condominium, High Rise Remodel, Seattle, WA. Belltown Design.Photography by Julie Mannell
Find the right local pro for your project

 Leedy Interiors
This family room went from ultra shabby to super chic! Before the renovation the floors were a worn, dated parquet. We replaced the parquet flooring with a warm chocolate glazed birch hardwood. The fireplace surround was a dreary white painted brick which we refaced with a copper metallic porcelain tile. The preexisting built-ins were completely demolished as they were oversized and out of date. We designed more contemporary and functional custom built-ins for the space, adding some square footage to the room as well. The textures in the room-dark wood, copper toned tile, plush velvet and soft leather-all contribute to the warm and cozy feel of the space.
Photographer: Paul S. Bartholomew
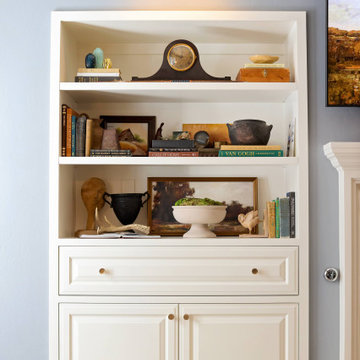
 Ashley Southworth
After
Example of a small mountain style open concept porcelain tile and multicolored floor living room design in Los Angeles with gray walls, a standard fireplace, a wood fireplace surround and a media wall
Example of a small mountain style open concept porcelain tile and multicolored floor living room design in Los Angeles with gray walls, a standard fireplace, a wood fireplace surround and a media wall
 Ashley Southworth
Before
Example of a small mountain style open concept porcelain tile and multicolored floor living room design in Los Angeles with gray walls, a standard fireplace, a wood fireplace surround and a media wall
Example of a small mountain style open concept porcelain tile and multicolored floor living room design in Los Angeles with gray walls, a standard fireplace, a wood fireplace surround and a media wall
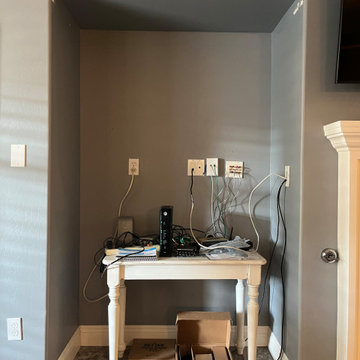 Ashley Southworth
Before
Example of a small mountain style open concept porcelain tile and multicolored floor living room design in Los Angeles with gray walls, a standard fireplace, a wood fireplace surround and a media wall
Example of a small mountain style open concept porcelain tile and multicolored floor living room design in Los Angeles with gray walls, a standard fireplace, a wood fireplace surround and a media wall

Sponsored
Delaware, OH

Buckeye Basements, Inc.
Central Ohio's Basement Finishing ExpertsBest Of Houzz '13-'21
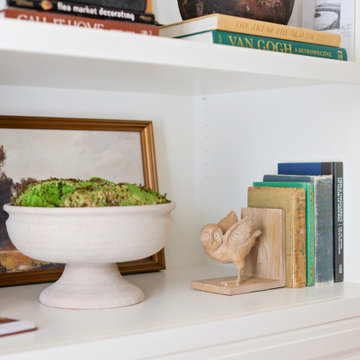 Ashley Southworth
After
Example of a small mountain style open concept porcelain tile and multicolored floor living room design in Los Angeles with gray walls, a standard fireplace, a wood fireplace surround and a media wall
Example of a small mountain style open concept porcelain tile and multicolored floor living room design in Los Angeles with gray walls, a standard fireplace, a wood fireplace surround and a media wall

 Ashley Southworth
After
Inspiration for a small rustic open concept porcelain tile and multicolored floor living room remodel in Los Angeles with gray walls, a standard fireplace, a wood fireplace surround and a media wall
Inspiration for a small rustic open concept porcelain tile and multicolored floor living room remodel in Los Angeles with gray walls, a standard fireplace, a wood fireplace surround and a media wall
 Ashley Southworth
After
Inspiration for a small rustic open concept porcelain tile and multicolored floor living room remodel in Los Angeles with gray walls, a standard fireplace, a wood fireplace surround and a media wall
Inspiration for a small rustic open concept porcelain tile and multicolored floor living room remodel in Los Angeles with gray walls, a standard fireplace, a wood fireplace surround and a media wall
 Ashley Southworth
After
Living room - small rustic open concept porcelain tile and multicolored floor living room idea in Los Angeles with gray walls, a standard fireplace, a wood fireplace surround and a media wall
Living room - small rustic open concept porcelain tile and multicolored floor living room idea in Los Angeles with gray walls, a standard fireplace, a wood fireplace surround and a media wall

 Magnolia Homes, Inc.
Home office, homework room, extra media room, library, meditation room, or even a storage area for whatever you need! This extra room is so versatile you could use it for almost anything!


 Emora Design Studio
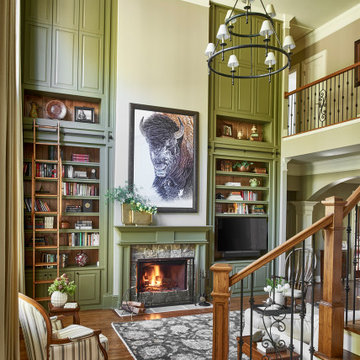
A Traditional home gets a makeover. This homeowner wanted to bring in her love of the mountains in her home. She also wanted her built-ins to express a sense of grandiose and a place to store her collection of books. So we decided to create a floor to ceiling custom bookshelves and brought in the mountain feel through the green painted cabinets and an original print of a bison from her favorite artist.

 Zega Builders, Inc.
built in bookcases, bright, clean, crown molding, custom made, wood cabinets, wood flooring
Inspiration for a transitional built-in desk medium tone wood floor and brown floor study room remodel in San Francisco with gray walls
Inspiration for a transitional built-in desk medium tone wood floor and brown floor study room remodel in San Francisco with gray walls

 Karli Moore Photography
Example of a classic dark wood floor and brown floor home bar design in Tampa
Example of a classic dark wood floor and brown floor home bar design in Tampa



Sponsored
Columbus, OH

Wannemacher Interiors
Customized Award-Winning Interior Design Solutions in Franklin Cnty OH
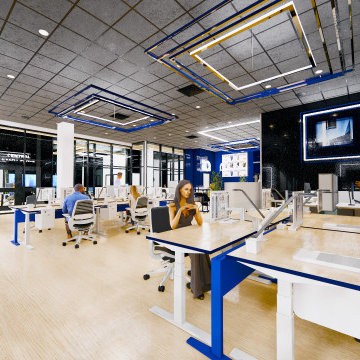
 Xavieras Inc.
IQ Business Media Inc. wishes to expand the programming of their business brand by connecting with their audience in more dynamic ways and further enhance their position as a viable partner to national and international design markets. Bringing diverse stakeholders together to facilitate ongoing dialogue in the areas of design and architecture is a key goal of the organization.
Design Solutions:
Quality of space and brand delivery provide state-of-the-art technology in all the spaces.
Spaces can adapt to support the project and business needs. Onsite staff act as a conduit for culture, community, connecting people, companies, and industries by sharing expertise and developing meaningful relationships. Therefore, the spaces are flexible, easy to reconfigure, and adapt to diverse uses.
Software: Revit with Enscape plugin, Photoshop.
Designer Credit: www.linkedin.com/in/mahsa-taskini


 Newspace Planning and Design Studios
After Photograph with the Beehive Fireplace removed and Library Entertainment wall in place. Photo Credit-High Res Media L.L.C.
Family room - contemporary family room idea in Phoenix
Family room - contemporary family room idea in Phoenix
47