
Search results for "Media screen" in Home Design Ideas

 Robert Edson Swain Architecture and Design
This home's lower level is designed as a refined media center, library, and supporting cantina. Sliding copper panels with a verdigris patina, an acoustically designed fir slat ceiling, and drop down projection screen and shades create an entertainment space for hosting or simply unwinding after a long week.
Photos by Jordan Inman & Kyle Kinney

 User
Family room - large industrial open concept carpeted and gray floor family room idea in Salt Lake City with white walls, a standard fireplace and a media wall

 Harbert Home Systems
DWH
Home theater - mid-sized contemporary open concept ceramic tile and brown floor home theater idea with beige walls and a projector screen
Home theater - mid-sized contemporary open concept ceramic tile and brown floor home theater idea with beige walls and a projector screen
Find the right local pro for your project
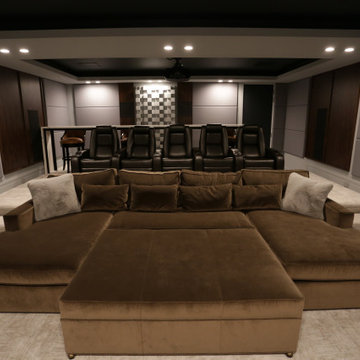
 Pierre Jean-Baptiste Interiors
Home theater - large contemporary enclosed carpeted and beige floor home theater idea in DC Metro with gray walls and a projector screen
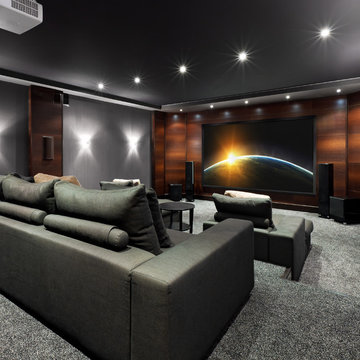
 TECH-HAT
This is more contemporary style of home theater, I would probably will try to have front speakers and subwoofers located in the wall or enclosed in the space on the side of screen.
www.tech-hat.com

 North State Custom Builders
Inspiration for a large coastal l-shaped medium tone wood floor and brown floor open concept kitchen remodel with a double-bowl sink, shaker cabinets, white cabinets, granite countertops, blue backsplash, subway tile backsplash, stainless steel appliances and an island
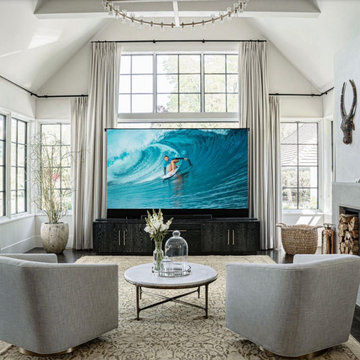
 Vanish Designs
A spectacular 110-inch 4K screen rises from a custom Vanish Designs credenza, bringing immersive entertainment into the room without permanently placing a TV on the wall.

Sponsored
Delaware, OH

Buckeye Basements, Inc.
Central Ohio's Basement Finishing ExpertsBest Of Houzz '13-'21

 Custom Surface Solutions
 (www.css-tile.com) - Owner Craig Thompson (512) 430-1215. This project shows the remodel of a small 1950's vintage home master bathroom. 8"" x 18" Calcutta gold marble tile was used on the shower walls and floor wall base and ceramic gray penny tile on the floor. Shower includes curbless pan / floor, dual shower boxes, frameless glass slider, trough duel fixture sink and chrome fixtures.


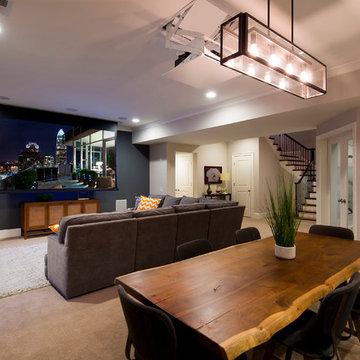


 TV Guys LLC
Example of a large trendy open concept concrete floor and gray floor home theater design in Atlanta with gray walls and a projector screen

 SpaceLift Design Inc.
This 1970s den — with painted paneled walls, faux beam ceiling and orange brick fireplace — needed to be reawakened as a 21st century family room. SpaceLift updated the fireplace with narrow slate tiles, rotated the furniture placement for flat-screen viewing, and had custom cabinets built for media and gaming equipment.

Sponsored
Delaware, OH
Buckeye Basements, Inc.
Central Ohio's Basement Finishing ExpertsBest Of Houzz '13-'21

 Artistic Construction & Design
Inspiration for a large contemporary underground carpeted and beige floor basement remodel in Detroit with beige walls and no fireplace

 KG Theaters
This simple modern theater was a real challenge. The immovable beams forced us to do some mockups and ensure the projector placement would work. The client wanted a very simple but elegant room!

 Princeton Design Collaborative
Wine rack and display units; Built in storage and Acoustic ceiling
Photo by: Jeffrey Edward Tryon
Example of a large trendy look-out carpeted and gray floor basement design in Philadelphia with white walls
Example of a large trendy look-out carpeted and gray floor basement design in Philadelphia with white walls

 Digital Creations Custom Home Theaters
Complete demolition and conversion of a space into a dedicated home theater room. Final project includes 100" Zero Edge Screen from Screen Innovations, Epson 4050, Marantz SR6013, Episode Signature 1500 speakers, Episode Element 12" Subwoofer, Lutron Lighting system.

Sponsored
Columbus, OH

Wannemacher Interiors
Customized Award-Winning Interior Design Solutions in Franklin Cnty OH
 Haven & Wire
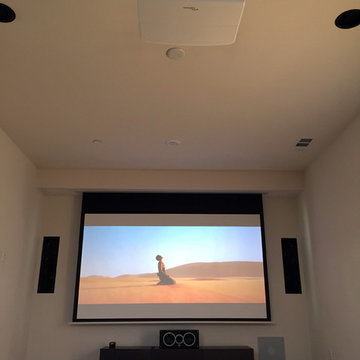
An Elite Evanesce B Series 110" screen featured in a custom-built soffit.
Speakercraft in-wall speakers, Proficient in-wall subwoofer and Elac Center channel

 The Board Store Home Improvements Inc.
Mid-sized elegant enclosed carpeted home theater photo with blue walls and a projector screen
163