
Search results for "Media screen" in Home Design Ideas
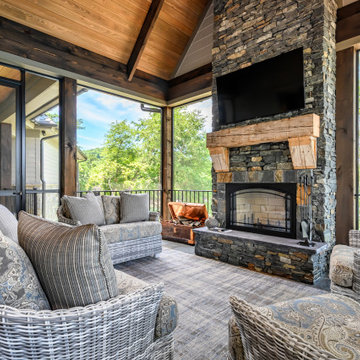
 Donald A. Gardner Architects
A stunning center dormer with arched window and decorative wood brackets cap the entry to this extraordinary hillside estate home plan. Exposed wood beams enhance the magnificent cathedral ceilings of the foyer, great room, dining room, master bedroom and screened porch, while ten-foot ceilings top the remainder of the first floor. The great room takes in scenic rear views through a wall of windows shared by the media/rec room. Fireplaces add warmth and ambience to the great room, media/rec room, screened porch and the master suite's study/sitting. The kitchen is complete with its center island cook-top, pantry and ample room for two or more cooks. A three-and-a-half-car garage allows space for storage or a golf cart.

 Young Construction
Example of a trendy open concept family room design in Santa Barbara with white walls and a wall-mounted tv


Find the right local pro for your project


 Tammy Edmonds Design Inc.
Wood log storage, custom credenza/DJ stand
Living room library - large industrial loft-style concrete floor and gray floor living room library idea in Los Angeles with white walls and a metal fireplace
Living room library - large industrial loft-style concrete floor and gray floor living room library idea in Los Angeles with white walls and a metal fireplace

Sponsored
Columbus, OH

Wannemacher Interiors
Customized Award-Winning Interior Design Solutions in Franklin Cnty OH

 Vandamm Interiors
 by Victoria Vandamm
Example of a mid-sized transitional enclosed carpeted and beige floor home theater design in New York with white walls and a projector screen
Example of a mid-sized transitional enclosed carpeted and beige floor home theater design in New York with white walls and a projector screen

 EKO Development
Located on a corner lot perched high up in the prestigious East Hill of Cresskill, NJ, this home has spectacular views of the Northern Valley to the west. Comprising of 7,200 sq. ft. of space on the 1st and 2nd floor, plus 2,800 sq. ft. of finished walk-out basement space, this home encompasses 10,000 sq. ft. of livable area.
The home consists of 6 bedrooms, 6 full bathrooms, 2 powder rooms, a 3-car garage, 4 fireplaces, huge kitchen, generous home office room, and 2 laundry rooms.
Unique features of this home include a covered porte cochere, a golf simulator room, media room, octagonal music room, dance studio, wine room, heated & screened loggia, and even a dog shower!

 Sarah Susanka, FAIA
Designed by Sarah Susanka, FAIA, while at Mulfinger, Susanka, Mahady & Partners.
Photograph by Doug Evans, Obeo Inc.
Family room - family room idea in Raleigh
Family room - family room idea in Raleigh


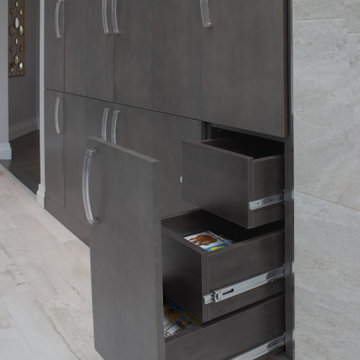
 Rylex Custom Cabinetry and Closets
Built-in cabinetry can cleverly disguise large screen TVs creating a centerpiece that is both smart and chic. Concealing media components allows the room to take on an elegant feel all the while organizing electronics, gaming accessories and sound systems.


Sponsored
Columbus, OH
Wannemacher Interiors
Customized Award-Winning Interior Design Solutions in Franklin Cnty OH
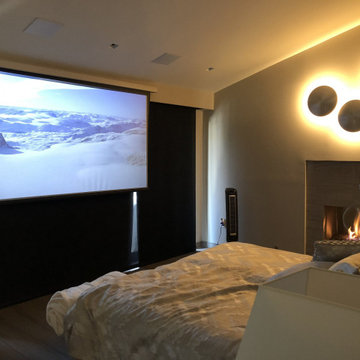
 Almond Audio Video
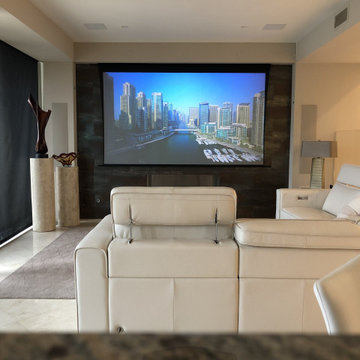
A motorized screen drops beside the fireplace so the primary suite turns into a private cinema at night, then disappears into the ceiling. Designed and installed by Almond Audio Video in Orange County.
 Almond Audio Video
One button lowers the shades and the screen together, so a bright living room is ready for a movie in daylight. Designed and installed by Almond Audio Video in Orange County.


 Sherman Associates
For this project we converted an old ranch house into a truly unique boat house overlooking the Lagoon. Our renovation consisted of adding a second story, complete with a roof deck and converting a three car garage into a game room, pool house and overall entertainment room. The concept was to modernize the existing home into a bright, inviting vacation home that the family would enjoy for generations to come. Both porches on the upper and lower level are spacious and have cable railing to enhance the stunning view of the Lagoon.

Sponsored
Delaware, OH

Buckeye Basements, Inc.
Central Ohio's Basement Finishing ExpertsBest Of Houzz '13-'21
 Coogan's Design Build
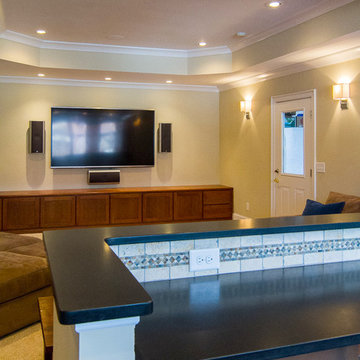
media room, basement renovation, custom cabinets, flat screen, granite,
Inspiration for a craftsman home design remodel in Charlotte
Inspiration for a craftsman home design remodel in Charlotte
 XACT Interiors
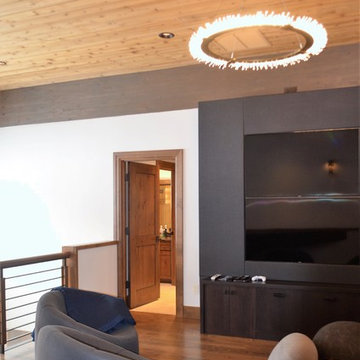
Media Loft for X Box multi screen and storage housing.
Vermont Modern chandelier
Home design - mid-sized industrial mixed material railing home design idea in Seattle
Home design - mid-sized industrial mixed material railing home design idea in Seattle

 The Atkins Group
Gina Battaglia, Architect
Myles Beeson, Photographer
Home theater - large traditional enclosed carpeted home theater idea in Chicago with blue walls and a projector screen
Home theater - large traditional enclosed carpeted home theater idea in Chicago with blue walls and a projector screen
167