
Search results for "Media screen" in Home Design Ideas

 Circa Interiors LLC
Example of a country enclosed medium tone wood floor and brown floor family room design in Denver with a media wall

 Audio Etc
Home theater - mid-sized rustic open concept medium tone wood floor home theater idea in New York with brown walls and a media wall

 Steamboat Interiors, Corp.
Coffered ceiling with a night sky accents this media room. To be specific fiber object lights were arranged in the ceiling. A projector is tucked above the guests; contemporary sconces adorn the walls; and the leather recliners are staggered like stadium seating. And sound panels hide the speakers.
This room was fun to design.
Find the right local pro for your project


 Danielé Perna Designs
Enclosed kitchen - small contemporary u-shaped cement tile floor and multicolored floor enclosed kitchen idea in New York with a drop-in sink, flat-panel cabinets, stainless steel cabinets, tile countertops, multicolored backsplash, cement tile backsplash, stainless steel appliances and no island



Sponsored
Delaware, OH

Buckeye Basements, Inc.
Central Ohio's Basement Finishing ExpertsBest Of Houzz '13-'21



 Bri-Tech
This stunning traditional home was transfered into a modern classic with a fully-automated upgrade. The original home had some technology and its makeover included every corner. A full sized bowling alley, 16 person theater, 5-screen sports viewing room, wine cellar, and more are what transformed this home into a modern gem.

 Renaissance Design Studio
The built in fireplace and framed in/drywalled areas that housed a former 60" big screen television and an arched open shelf were totally eliminated. We kept it simple and built.in a clean line of base cabinetry that houses the media components and we built in an electric fireplace. Less is more and these changes visually open the family room to make the space seem much larger.
The laundry room cabinetry is painted Gauntlet Gray SW7017. All the cabinetry was custom milled by Wood.Mode custom cabinetry.
design and layout by Missi Bart, Renaissance Design Studio
photography of finished spaces by Rick Ambrose, iSeeHomes




Sponsored
Columbus, OH

Wannemacher Interiors
Customized Award-Winning Interior Design Solutions in Franklin Cnty OH

 Terence L. Thornhill Architect
High ceilings and a statement wall made of re-purposed wine barrels, along with color changing lights from the ceiling and behind the wooden panels add ambiance, warmth and a unique texture to a small space.


 Organized Interiors
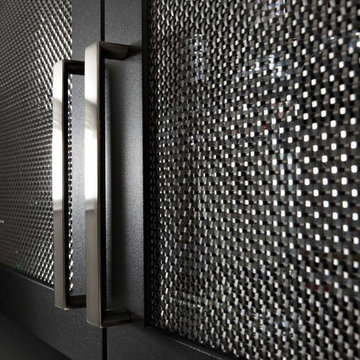
Metal grill doors provide airflow to home theatre equipment and creates a modern look for cabinets.
Photo by Brandon Barré.
Example of a minimalist home design design in Toronto
Example of a minimalist home design design in Toronto

 Awnimation
Interior drop shades. Window screens.
Front door - large modern front door idea in Dallas with white walls and a metal front door
Front door - large modern front door idea in Dallas with white walls and a metal front door

Sponsored
Columbus, OH
Wannemacher Interiors
Customized Award-Winning Interior Design Solutions in Franklin Cnty OH

 AVID Audio Visual Installation & Design
Inspiration for a mid-sized timeless open concept ceramic tile living room remodel in Minneapolis with beige walls, a standard fireplace, a stone fireplace and a wall-mounted tv
Inspiration for a mid-sized timeless open concept ceramic tile living room remodel in Minneapolis with beige walls, a standard fireplace, a stone fireplace and a wall-mounted tv

 Ridge Creek Custom Homes
Inspiration for a mid-sized timeless open concept dark wood floor living room remodel in Minneapolis with a standard fireplace, a tile fireplace and a wall-mounted tv

 Catherine Arensberg
New 8' tall privacy fence surrounds back yard.
Photo Credit: Today's Homeowner Media
Photo of a mid-sized traditional partial sun backyard brick landscaping in Miami.
Photo of a mid-sized traditional partial sun backyard brick landscaping in Miami.
229