
Search results for "Media screen" in Home Design Ideas
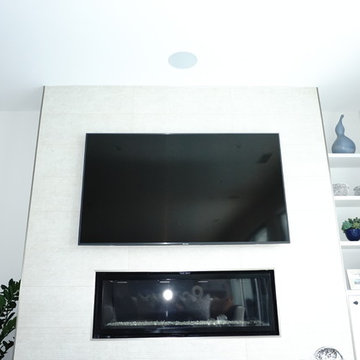


 MARK IV Builders, Inc
This in home theater makes movie nights and family entertainment a fun and unique option. This space is part of a complete basement remodel.
Example of a mid-sized classic enclosed carpeted home theater design in DC Metro with gray walls
Example of a mid-sized classic enclosed carpeted home theater design in DC Metro with gray walls


Find the right local pro for your project

 LCI Design
The family room after renovation, the fireplace hearth was built out further to make a window seat and tiled in Solus concrete tiles. The mirrors were removed to be replaced by a custom millwork media wall , the TV is on an arm which is concealed behind the sliding shoji panels, the electronics are concealed by the far left cabinet , the shelving has concealed puck lights to light up the art objects, The modular seating, round coffee table on wheels and ottoman are all from Ligne Roset.

 Mehditash Design
As part of the annual International Interior Design Showhouse, Casa Decor, Jennifer designed the main Living Room of this Lisbon Palace in 2006.
Custom furniture, a fireplace surround made of plaster relief casts, custom oak shelving, modern photography, all played a role in bringing this room together.
Eduardo Grillo
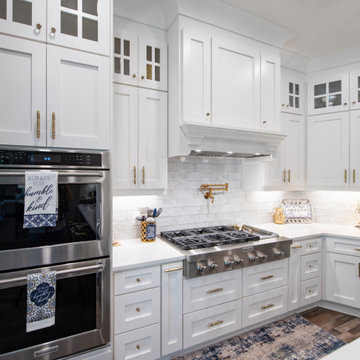
 Donald A. Gardner Architects
A stunning center dormer with arched window and decorative wood brackets cap the entry to this extraordinary hillside estate home plan. Exposed wood beams enhance the magnificent cathedral ceilings of the foyer, great room, dining room, master bedroom and screened porch, while ten-foot ceilings top the remainder of the first floor. The great room takes in scenic rear views through a wall of windows shared by the media/rec room. Fireplaces add warmth and ambience to the great room, media/rec room, screened porch and the master suite's study/sitting. The kitchen is complete with its center island cook-top, pantry and ample room for two or more cooks. A three-and-a-half-car garage allows space for storage or a golf cart.

 Feedback Sports
Stripped down to the bones, here is our Velo Cache.
Home design - mid-sized industrial attached two-car home design idea in Denver
Home design - mid-sized industrial attached two-car home design idea in Denver

Sponsored
Delaware, OH

Buckeye Basements, Inc.
Central Ohio's Basement Finishing ExpertsBest Of Houzz '13-'21


 Vox Audio Visual Elite Services
55" Outdoor Sunbrite TV Mounted on a Ceiling Pole Mount. (4) Outdoor Definitive Technology Speakers powered by a Sonos Connect Amp. Capable of playing music from all major music streaming services on sound from the TV

 Enviable Designs Inc.
This dramatic home theatre features a dark stained millwork unit that was custom designed for the space. The pale grey walls are accentuated by the dramatic damask wallpaper.



 Smuckler Architects & Smuckler Custom Builders
View of Master bed from sitting room
Example of a trendy master bedroom design in Minneapolis with gray walls and a stone fireplace
Example of a trendy master bedroom design in Minneapolis with gray walls and a stone fireplace


Sponsored
Delaware, OH
Buckeye Basements, Inc.
Central Ohio's Basement Finishing ExpertsBest Of Houzz '13-'21

 Audio West Ltd.
John Phillips
Large elegant ceramic tile staircase photo in Calgary with beige walls and a white front door
Large elegant ceramic tile staircase photo in Calgary with beige walls and a white front door



Sponsored
Columbus, OH

Snider & Metcalf Interior Design, LTD
Leading Interior Designers in Columbus, Ohio & Ponte Vedra, Florida


 Donnah Miles Interiors
Jeff Garland
Example of a large classic open concept carpeted family room design in Detroit with red walls, a standard fireplace, a brick fireplace and a media wall
Example of a large classic open concept carpeted family room design in Detroit with red walls, a standard fireplace, a brick fireplace and a media wall

 Matarozzi Pelsinger Builders
Complete renovation of a San Francisco condominium finished with exacting details and custom casework, millwork, and metals. Features include a set of aluminum and glass doors furnished with handcrafted wood handles and a silicon bronze fireplace surround.
230