
Search results for "Media screen" in Home Design Ideas

 SmartWorx Solutions Inc.
Multipurpose Media Room
Designed By:
Tony Smythe
Built By:
Hauge Construction Ltd.
Photographed By:
Dave Aharonian, Charla Huber, Vinnie Bobarino
Large trendy enclosed carpeted and brown floor home theater photo in Vancouver with multicolored walls and a projector screen
Large trendy enclosed carpeted and brown floor home theater photo in Vancouver with multicolored walls and a projector screen

 Herring Builders
Great storage space for outdoor and sports equipment found under covered porch. James Herring
Home design - traditional home design idea in Atlanta
Home design - traditional home design idea in Atlanta

 Sounds Good AVS Solutions Inc.
Even when you are not home, you can always feel connected with your home. Access and control your surveillance cameras, lights, temperature, security, home media, television, music, irrigation, pool, home theatre and more in an app on your smart phone.
Home Automation / Smart Home Integration allows us to reprogram events to happen behind the scenes or with a single button touch. Have you home regulate the temperature using your automated blinds and temperature control. This maximizes the efficiency of your home. We can also have you phone notify you if something is happening in your home! In addition to convenience, this helps us keep your system always up to date: our technicians can easily update system without ever having to come to your home.
Enjoy the convince of a Smart Home!
You'll wish you did it sooner!
Find the right local pro for your project

 Winkelman Architecture
Trent Bell
Inspiration for a coastal medium tone wood floor breakfast nook remodel in Portland Maine
Inspiration for a coastal medium tone wood floor breakfast nook remodel in Portland Maine

 New Explode Construction
Contemporary bathroom featuring a double sink vanity, shower enclosure, and stylish lighting, designed with elegant functionality.
Mid-sized minimalist master gray tile medium tone wood floor drop-in bathtub photo in Chicago with beige walls and glass countertops
Mid-sized minimalist master gray tile medium tone wood floor drop-in bathtub photo in Chicago with beige walls and glass countertops
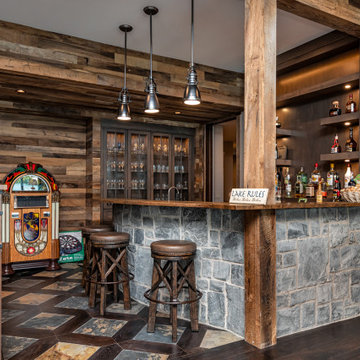
 Donald A. Gardner Architects
A stunning center dormer with arched window and decorative wood brackets cap the entry to this extraordinary hillside estate home plan. Exposed wood beams enhance the magnificent cathedral ceilings of the foyer, great room, dining room, master bedroom and screened porch, while ten-foot ceilings top the remainder of the first floor. The great room takes in scenic rear views through a wall of windows shared by the media/rec room. Fireplaces add warmth and ambience to the great room, media/rec room, screened porch and the master suite's study/sitting. The kitchen is complete with its center island cook-top, pantry and ample room for two or more cooks. A three-and-a-half-car garage allows space for storage or a golf cart.

 Kitchen & Bath Gallery
This master bath in Chatham, MA features Mouser custom cabinetry and a marble slab countertop. Bliss glass & stone mosaic tile covers the shower wall and is mirrored behind the bath. All products are available at Supply New England’s Kitchen & Bath Gallery. Designed in partnership with Alice Duthie of Alice's Design and Robin Decoteau of our Yarmouth, MA gallery.

Sponsored
Delaware, OH

Buckeye Basements, Inc.
Central Ohio's Basement Finishing ExpertsBest Of Houzz '13-'21

 Lighting Innovation & Design Inc.
Example of a large minimalist enclosed home theater design in Toronto with beige walls and a projector screen
 SmartWorx Solutions Inc.
Multipurpose Media Room
Designed By:
Tony Smythe
Built By:
Hauge Construction Ltd.
Photographed By:
Dave Aharonian, Charla Huber, Vinnie Bobarino
Inspiration for a large contemporary enclosed carpeted and brown floor home theater remodel in Vancouver with multicolored walls and a projector screen
Inspiration for a large contemporary enclosed carpeted and brown floor home theater remodel in Vancouver with multicolored walls and a projector screen

 Jim Cuccias And Sons General Contractors
GROIN VAULT CROSS WITH CROWN MOLDING, LED LIGHTS IN THE CROWN MOLDING AND VENIETIAN PLASTER
Example of a minimalist bedroom design in New York
Example of a minimalist bedroom design in New York



 Atlanta Entertainment Systems
Example of a large transitional open concept carpeted and gray floor home theater design in Atlanta with gray walls and a projector screen

 Juxtapose Designs
Home theater - mid-sized traditional enclosed carpeted and red floor home theater idea with red walls and a projector screen

Sponsored
Columbus, OH

Wannemacher Interiors
Customized Award-Winning Interior Design Solutions in Franklin Cnty OH

 New Energy Works Timberframers
Our custom corner drawers, the most logical solution to a corner drawer.
Mountain style medium tone wood floor kitchen photo in New York with light wood cabinets
Mountain style medium tone wood floor kitchen photo in New York with light wood cabinets

 Melyssa Robert Designer
izadeisacrea, CASA media des laurentides
Inspiration for a contemporary enclosed carpeted and gray floor home theater remodel in Montreal with gray walls and a wall-mounted tv
Inspiration for a contemporary enclosed carpeted and gray floor home theater remodel in Montreal with gray walls and a wall-mounted tv

 Village Home Stores
Two levels of seating in this Home Theater create no obstructed views of the large screen. Carpet installed by Village Home Stores continues throughout the entire lower level of the home.



Sponsored
Delaware, OH
Buckeye Basements, Inc.
Central Ohio's Basement Finishing ExpertsBest Of Houzz '13-'21

 CC Designs LLC
Example of a large mountain style underground carpeted and gray floor basement design in Denver with beige walls and no fireplace

 Stockell Custom Homes & Construction
Elegant enclosed carpeted and beige floor home theater photo in St Louis with brown walls and a wall-mounted tv
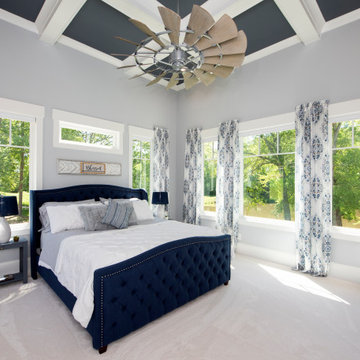 Donald A. Gardner Architects
A stunning center dormer with arched window and decorative wood brackets cap the entry to this extraordinary hillside estate home plan. Exposed wood beams enhance the magnificent cathedral ceilings of the foyer, great room, dining room, master bedroom and screened porch, while ten-foot ceilings top the remainder of the first floor. The great room takes in scenic rear views through a wall of windows shared by the media/rec room. Fireplaces add warmth and ambience to the great room, media/rec room, screened porch and the master suite's study/sitting. The kitchen is complete with its center island cook-top, pantry and ample room for two or more cooks. A three-and-a-half-car garage allows space for storage or a golf cart.
228