
Search results for "Media" in Home Design Ideas




 Beth Rosenfield Design, LLC – Associate ASID
Sophisticated and inviting family room designed for a male client. Custom designed cherry media cabinet, rustic mantel, and concrete fireplace wall draw your eye right toward the beautiful lake view.
Roy Weinstein & Ken Kast Photography
Find the right local pro for your project

 Cloud 9 AV Inc.
Retrofit basement home theatre with in-wall speakercraft speakers with magnetic grilles. TV size is 65" Samsung. Corridor 8179 Media cabinet from BDI.

 Total Home Technologies
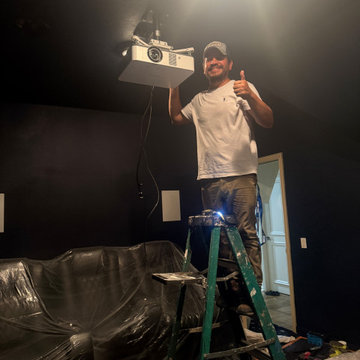
Media room with video projector, custom home theatre seating and theatre riser.
Photo's by FYM Photography
Inspiration for a mid-sized modern open concept carpeted home theater remodel in Calgary with brown walls and a projector screen
Inspiration for a mid-sized modern open concept carpeted home theater remodel in Calgary with brown walls and a projector screen

 Blackwell Interiors
Megan White Photography
Danish master marble tile porcelain tile and gray floor bathroom photo in Charlotte with white cabinets, white walls and a hinged shower door
Danish master marble tile porcelain tile and gray floor bathroom photo in Charlotte with white cabinets, white walls and a hinged shower door

 Fairfax Antenna & Video Integrators
Inspiration for a mid-sized backyard stone patio remodel in DC Metro with a gazebo

Sponsored
Sunbury, OH

J.Holderby - Renovations
Franklin County's Leading General Contractors - 2X Best of Houzz!


 Center of the World Woodshop
Dragonflies! Both sides of this media center feature inlaid stained glass and walnut dragonflies. Top drawer pulls are oiled bronze dragonflies. Cabinet is hand-crafted from quarter-sawn white oak that was sustainably harvested locally.


 STOR-X Organizing Systems, Kelowna
Custom Wardrobe / Media Centre, complete with 24" deep cupboards for hanging, drawers and a space for the TV.
STOR-X Organizing Systems, Kelowna
Inspiration for a small transitional master medium tone wood floor bedroom remodel in Vancouver with gray walls
Inspiration for a small transitional master medium tone wood floor bedroom remodel in Vancouver with gray walls

 DHD Architecture and Interior Design
Centrally located in midtown Manhattan, this stunning one bedroom received a gut renovation from DHD Architecture to create a bright, clean slate for a couple with impeccable taste. Minimally detailed custom millwork and architectural lighting lend itself to the strong urban landscape visible from the floor to ceiling corner windows perched high above 5th Avenue. Interiors kept lines sleek and sophisticated to compliment the decor’s streamline setting. The classic neutral palette combined with bold, modern furniture and a chic array of accessories creates the perfect backdrop for the clients’ expertly curated art collection.
Photography: Rinze van Brug
1 Bedroom / 1,400 Square Feet

 Bannister Custom Homes
Charles Lauersdorf
Example of a cottage carpeted bedroom design in Dallas with gray walls
Example of a cottage carpeted bedroom design in Dallas with gray walls

Sponsored
Delaware, OH

Buckeye Basements, Inc.
Central Ohio's Basement Finishing ExpertsBest Of Houzz '13-'21

 Sasser Construction L.C.
Images in Light
Home design - small craftsman l-shaped porcelain tile home design idea in Richmond with recessed-panel cabinets, gray cabinets, granite countertops, gray walls and a side-by-side washer/dryer
Home design - small craftsman l-shaped porcelain tile home design idea in Richmond with recessed-panel cabinets, gray cabinets, granite countertops, gray walls and a side-by-side washer/dryer


 Thomas Built LLC - Custom Cabinets
Courtney Cooper Johnson
Inspiration for a mid-sized craftsman enclosed dark wood floor family room remodel in Atlanta with beige walls, a ribbon fireplace, a metal fireplace and a media wall
Inspiration for a mid-sized craftsman enclosed dark wood floor family room remodel in Atlanta with beige walls, a ribbon fireplace, a metal fireplace and a media wall

 Midland Cabinet Company
Rifts-on white oak bookcases and shelving in a contemporary San Francisco media room. Photo by Rusty Reniers
Example of a trendy home theater design in San Francisco
Example of a trendy home theater design in San Francisco

Sponsored
Delaware, OH
Buckeye Basements, Inc.
Central Ohio's Basement Finishing ExpertsBest Of Houzz '13-'21

 Gaile Guevara
| DETAILS | in concrete constructed condos it's very rare that we ever want to have to core new drain locations. For the Master Ensuite more and more when we do full renovations down to studs we are removing the terrible 5' tubs and tiny itty bitty 3x3' showers. For some reason the idea of luxury meant squeeze as much as you can so you have a long list of features when you go to market. More and more we are doing oversized his and hers showers. So when you have a drain that you are repurposing from previous plumbing fixtures and the drain isn't centred, it's pretty much magic to have the team surprise you after several site meetings and evaluations - we opted for the plumbers favourite to use Schluter linear tile over drains and have the oversized tile cut to fit and provide the necessary grout lines for a flush shower threshold. This might seem like nothing but is everything when we have the perfect tile layout be inline with the what we think is a centred drain. These are the kind of details that make my OCD sister inside so happy, we call it the centre flush drain happy dance. Kudos to @caisleydevelopments @4thdimensionconstruction with the help of @stonetilevancouver for finding a perfect subtle sand toned oversized porcelain. A large format tile in a shade and same tone value as our hardwood floor and one shade darker than our Baltic Birch flush panels for ease of cleaning and hiding dirt. When you want things clean I opt for showers with minimal detailing to be in shades darker than white. Cleaning becomes less treacherous. Also gone is this idea of ugly accent tile, we opt for uniform tile one material throughout a bathroom floor to ceiling and if possible all walls. Construction geekery 101 continues

Inspiration for a mediterranean enclosed carpeted and brown floor home theater remodel in Orange County with gray walls and a projector screen

 cityhomeCOLLECTIVE
Family room - mid-sized contemporary enclosed gray floor and porcelain tile family room idea in Salt Lake City with white walls, no fireplace and a tv stand
182