
Search results for "Media" in Home Design Ideas

 Chi Renovation & Design
We relocated the powder room to the other side of the home, which created a more cohesive floor plan. We styled this new bathroom with floor-to-ceiling tiles as well as a sleek pocket door system.
Designed by Chi Renovation & Design who serve Chicago and its surrounding suburbs, with an emphasis on the North Side and North Shore. You'll find their work from the Loop through Lincoln Park, Skokie, Wilmette, and all the way up to Lake Forest.
For more about Chi Renovation & Design, click here: https://www.chirenovation.com/
To learn more about this project, click here: https://www.chirenovation.com/portfolio/tastefully-urban/

 Carolina Craftsman Builders
 is a Craftsman Style Custom Home Builder in Charlotte, North Carolina. Neighborhoods Chantilly, Elizabeth, Plaza Midwood, Dilworth, and NoDa's Builder, Specializing in New Construction Custom Homes, Remodeling, Renovations, and Design.
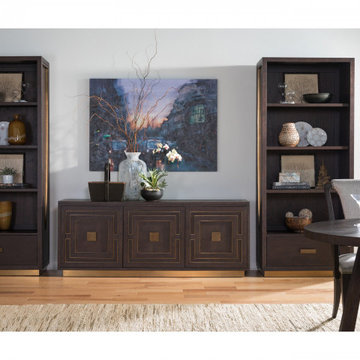
 Sutter & Vale
Verbatim Media Console by Artistica. Available at Sutter & Vale.
Transitional living room photo in New York
Transitional living room photo in New York
Find the right local pro for your project
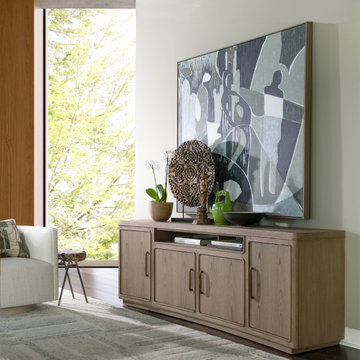 Sutter & Vale
Simpatico Media Console by Artistica. Available at Sutter & Vale.
Transitional living room photo in New York
Transitional living room photo in New York


 CABINET MAKER NYC
A beautiful white media bookcase created for a large wall for a 65" TV and for books and display. We had considered the space and created the design that feel open and works with the flow of the living room. We incorporated LED lighting in the top cubbies and installed a rolling ladder to reach the upper section of this 12 feet tall built in. We matched the ladder color to the floor. A stunning custom made built in made in Brooklyn, New York. We are honored with the opportunity to make this built in a reality for this Brooklyn family. Thank you!
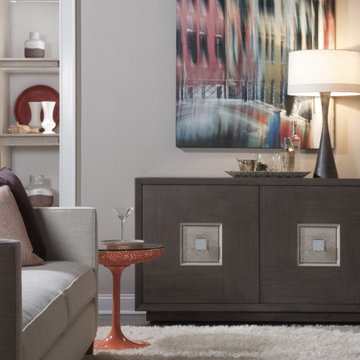 Sutter & Vale
Mercury Media Console by Artistica. Available at Sutter & Vale.
Living room - transitional living room idea in New York
Living room - transitional living room idea in New York

Sponsored
Columbus, OH

Wannemacher Interiors
Customized Award-Winning Interior Design Solutions in Franklin Cnty OH


 Rettinger Fireplace Systems Inc.
Napoleon HD35 Clean Face Gas Fireplace w/ River Rock Media, False Wall and Custom Cabinetry, Mantle and Marble all by Rettinger Fireplace Systems
Inspiration for a contemporary family room remodel in Philadelphia
Inspiration for a contemporary family room remodel in Philadelphia

 Perry Homes
Home theatre
Home theater - enclosed home theater idea in Dallas with gray walls and a wall-mounted tv
Home theater - enclosed home theater idea in Dallas with gray walls and a wall-mounted tv

 Chilton
The Navarend Media Case. An original design from Maine's Chilton Furniture Co. Inspired by Danish Modern design, in solid maple.
Inspiration for a mid-sized scandinavian loft-style concrete floor and gray floor living room remodel in Portland Maine with gray walls
Inspiration for a mid-sized scandinavian loft-style concrete floor and gray floor living room remodel in Portland Maine with gray walls

 Connolly's Bath & Tile Works
12" X 24" Porcelain wall tile with rich taupe/ deep brown under tones/movement with a primarily beige tone back ground, flat polished Zen Bora Wilderness rocks for the shower floor, Uba Tuba Granite Seat top for shower bench and Kauai Shower System



 Kristen Wall
Entry at “The House that Social Media Built”
Photo by Jim Altieri
Entryway - mid-century modern entryway idea in Bridgeport
Entryway - mid-century modern entryway idea in Bridgeport

 JEM Woodworking & Cabinets
Rift Sawn White Oak Library/Den Bookcases and stoage. Right oak wall paneling and trim to match.
Inspiration for a large transitional dark wood floor and brown floor home office library remodel in New York with brown walls and no fireplace
Inspiration for a large transitional dark wood floor and brown floor home office library remodel in New York with brown walls and no fireplace
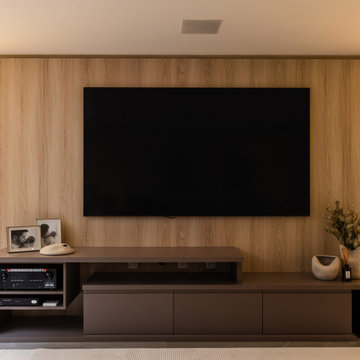
 Cabinets Dmv
Full-width wood media wall with a floating TV console and concealed storage for equipment. Cabinetry by Cabinets DMV.
Family room - contemporary family room idea in DC Metro
Family room - contemporary family room idea in DC Metro

 Debner Fine Art and Furniture
Customized media cabinet using all solid walnut lumber. The carved doors are on solid walnut panels with European concealed hinges. The design of the carving can be altered or the panels can be made without carving. This particular cabinet is 109 inches long by 20 inches deep by 30 inches high, including the three inch feet that are mounted at the base. Some materials are less expensive but currently this size of cabinet with carved doors is $8500.00.

Sponsored
Delaware, OH

Buckeye Basements, Inc.
Central Ohio's Basement Finishing ExpertsBest Of Houzz '13-'21
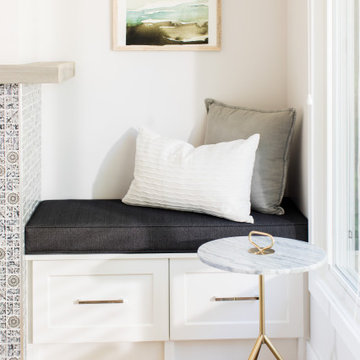


 Gayler Design Build
Eclectic living room with a beadboard media unit, built-in wall mounted TV, fireplace with tile surround, and hardwood floors.
Mid-sized mountain style open concept dark wood floor family room photo in San Francisco with beige walls, a standard fireplace, a tile fireplace and a media wall
Mid-sized mountain style open concept dark wood floor family room photo in San Francisco with beige walls, a standard fireplace, a tile fireplace and a media wall
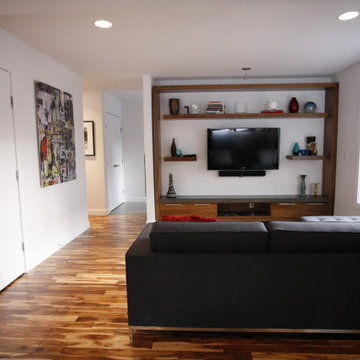
 Rectangle Design Inc.
A family room built around a walnut media wall with open shelving in Christie Park, Calgary. Contemporary renovation by Rectangle, a Calgary design-build firm.
227