
Search results for "Medical physicians" in Home Design Ideas





 Century Stair Company
Featuring multiple star systems, this home is designed around its observatory tower. A straight run stair connects the main home to the tower, featuring custom millwork that preserves the open sightlines. The tower itself houses a wooden spiral stair with white oak treads seamlessly integrated into the metal structure. A switchback stair with coordinating white oak and wrought iron balusters rounds out the design.
1976-2025 © Century Stair Company
Find the right local pro for your project

 Living with Lolo
Bathroom in Ridgerunner Drive | Room Type:
Whole Home Remodel |
Project Name:
Ridgerunner |
Key Feature:
A full-home transformation that converted the property from a dated Tuscan style into a modern farmhouse design with a more contemporary edge.
Challenge:
The home’s original Tuscan style felt dated and did not align with the homeowners’ desired aesthetic. The challenge was to modernize the entire space while creating a design that remained practical and comfortable for a young family with a child.
Solution:
The home underwent a complete remodel that replaced the heavy Tuscan finishes with a lighter, more modern farmhouse palette. Updated materials, finishes, and design details created a fresh, contemporary look while maintaining a family-friendly environment.
Timeline:
Completed in 2019.
 Century Stair Company
This modern staircase brings together metal and wood in perfect harmony across the four levels of this elegant Virginia townhouse. From the sleek metal balusters to the warm wood elements in the handrail and treads, it’s the careful balance of materials that sets this staircase apart. The fusion of metal and wood adds both visual interest and structural integrity, transforming a functional element into an architectural feature that defines the home's contemporary aesthetic.
1976-2025 © Century Stair Company


 Complete Tile Collection
Kitchen Floor - Astor Blue Honed 16" x 16" (custom cut to 8" x 16") Limestone.
http://www.completetile.com/products/stone/limestone-tile-and-slab/honed-limestone-tile/astor-blue

 The Cabinetshop of South Florida
Coffered Ceiling, Oxford Lentils, Partners desk, Dentil Crown, Hidden passageway, Fireplace, Wood Flooring, raised wood paneling,Doug Ramsay, Fireplace, Hand Carved, Lentils, Built in Den, Paneled Wall, Study, Traditional Den, Built In Man Cave, Coffered Ceiling, Hidden Doorway, Mantle, Hearth,

 Interiors by Mary Susan
Inspiration for a transitional enclosed dining room remodel in Chicago with gray walls


 Patricia Delaney
Vertical colorwash with blue and creams.
Example of an eclectic bedroom design in New Orleans
Example of an eclectic bedroom design in New Orleans

 Shannon Adamson Interior Design
This ski-in, ski-out condo features a strong Arts and Crafts influence. The interiors feature reclaimed oak floors, mortise-and-tenon carpentry, stone, and custom period details.
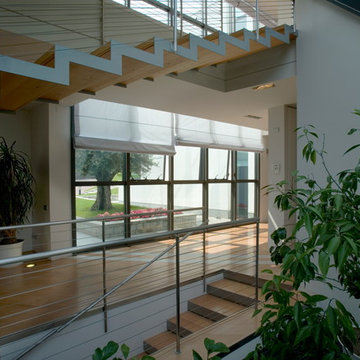
 ARCHICURA Paolo Dellapiana architects
Fiorenzo Calosso
Home design - contemporary home design idea in Turin
Home design - contemporary home design idea in Turin


 Brett Helsham Designs
Mid-sized transitional master dark wood floor bedroom photo in New York with purple walls and no fireplace

 VintageView
The first installation of Vino Pins Acrylic shows how even a small display (3 bottles) can leave a stunning impression.
Example of a trendy home design design in Denver
Example of a trendy home design design in Denver

 Alexanian Carpet & Flooring
Part of the Shelley Alexanian Signature rug collection; the Urban Loop collection http://bit.ly/1NLCVeF uses a combination of semi-worsted New Zealand wool and faux silk in a cut & loop fashion creating both visual and tactile texture. Each rug is hand-knotted and available in subtle neutral colour palettes creating an elegant statement for both traditional and contemporary settings. A quality piece at a fantastic price!

 NewWall
Wallpaper by J&V Italian Design. Available exclusively at NewWall.com | A smaller Etnico in various shades, from subdued to sassy in fuchsia.
Minimalist freestanding desk home office photo in Toronto with gray walls
Minimalist freestanding desk home office photo in Toronto with gray walls


18