
Search results for "Medical supervision" in Home Design Ideas

 Coastal Trim and Design LLC
Popcorn ceiling before Shiplap added
Inspiration for a coastal home design remodel in DC Metro
Inspiration for a coastal home design remodel in DC Metro
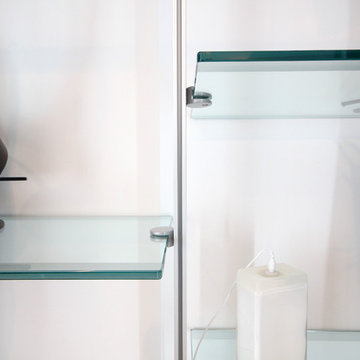
 Barnes Photographics - Genia Barnes
Genia Barnes
Example of a trendy home design design in San Francisco
Example of a trendy home design design in San Francisco


Find the right local pro for your project
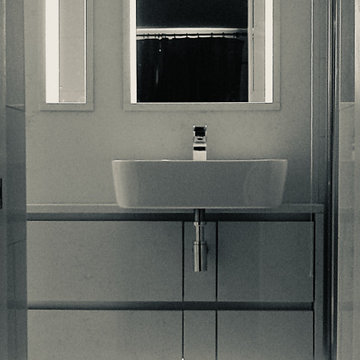
 OnlineArchitect
Marble-clad bathroom with concealed soft lighting
Wet room - small contemporary master single-sink wet room idea in Limerick with flat-panel cabinets, beige cabinets, an integrated sink, marble countertops, a hinged shower door, beige countertops and a built-in vanity
Wet room - small contemporary master single-sink wet room idea in Limerick with flat-panel cabinets, beige cabinets, an integrated sink, marble countertops, a hinged shower door, beige countertops and a built-in vanity
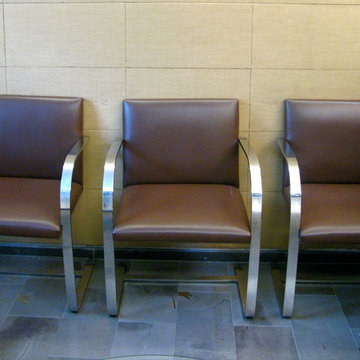



 Vintage Tile & Stone LLC
Bedroom - mid-sized eclectic master porcelain tile bedroom idea in Austin with green walls

 Studio3 Design, Inc.
Kelly Vorves and Diana Barbatti
Inspiration for a large transitional single-wall medium tone wood floor eat-in kitchen remodel in San Francisco with a farmhouse sink, beaded inset cabinets, white cabinets, granite countertops, white backsplash, porcelain backsplash, stainless steel appliances and an island
Inspiration for a large transitional single-wall medium tone wood floor eat-in kitchen remodel in San Francisco with a farmhouse sink, beaded inset cabinets, white cabinets, granite countertops, white backsplash, porcelain backsplash, stainless steel appliances and an island

 Sub-Zero, Wolf, and Cove Showroom by Riggs
Krikor Halajian, CKD, designer. Kitchens & More.
www.kitchensandmore.com
Kitchen - contemporary kitchen idea in San Francisco
Kitchen - contemporary kitchen idea in San Francisco

 Closet Solutions
This is what the closet looked like before we got to it!
Example of a large classic gender-neutral carpeted and gray floor walk-in closet design in Los Angeles with raised-panel cabinets and white cabinets
Example of a large classic gender-neutral carpeted and gray floor walk-in closet design in Los Angeles with raised-panel cabinets and white cabinets
 Shades of Home
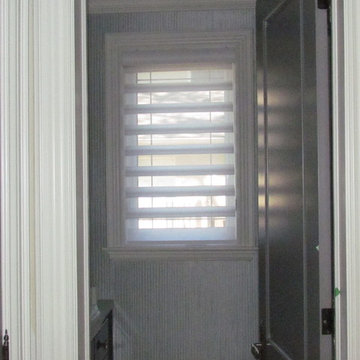
Hunter Douglas Pirouette, En-suite Bathroom
Inspiration for a timeless bathroom remodel in Toronto
Inspiration for a timeless bathroom remodel in Toronto




 All Level Installations of Finish Carpentry Inc.
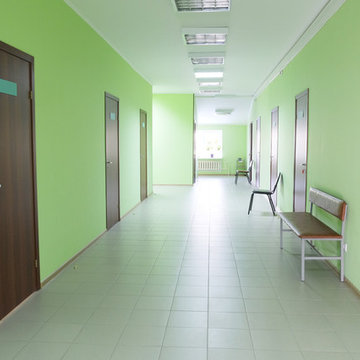
Inspiration for a timeless hallway remodel in Los Angeles with green walls


 Century Stair Company
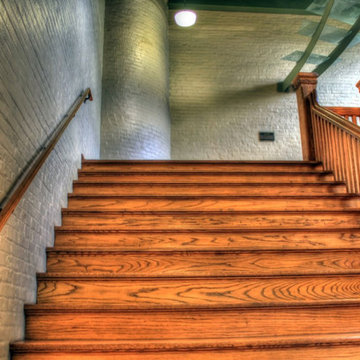
This recently built Bethesda home features two distinctive staircases that share a cohesive design language. The main staircase pairs natural wood treads with sleek steel horizontal rods, creating clean lines. The black wood newels and handrail create striking contrast with the lighter details.
A custom spiral staircase echoes this aesthetic with jet-black metal triangular frames supporting natural wood treads. The geometric structure winds upward, maintaining the same material palette of warm wood and dark metal found throughout the home's vertical connections.
1976-2026 © Century Stair Company

 Founder's Choice cabinets + countertops
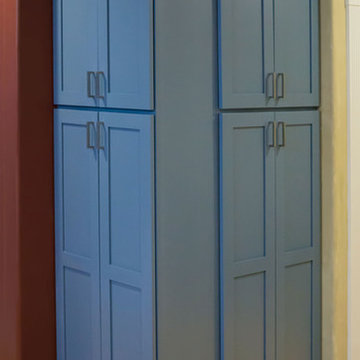
Two sided pantry centralized in the common area. Landing space to accommodate everything needed for a daily routine with such items as calendars, to-do lists, and more!
Shaker Style cabinets with custom paint.

25