
Search results for "Medical supervision" in Home Design Ideas

 Treefrog Design
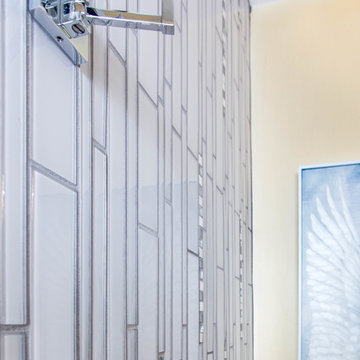
The homeowner of this small master bathroom in Coupeville wanted to upgrade from the builder grade materials to better reflect her own style.
Inspiration for a small contemporary 3/4 gray tile and cement tile porcelain tile and gray floor doorless shower remodel in Seattle with shaker cabinets, a one-piece toilet, blue cabinets, white walls and a drop-in sink
Inspiration for a small contemporary 3/4 gray tile and cement tile porcelain tile and gray floor doorless shower remodel in Seattle with shaker cabinets, a one-piece toilet, blue cabinets, white walls and a drop-in sink


Find the right local pro for your project

 One to One Studio
A modern mix of charcoal grey stain and antique wire glass cabinets with a black farm sink combine with a walnut kitchen island for a warm and hard working kitchen. The dark palette adds drama but was actually a solution to mitigate nighttime reflections on the opposite windows that had ruined the view.
 Century Stair Company
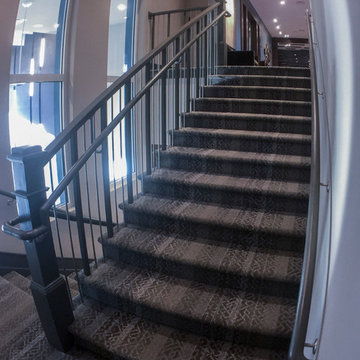
One of our commercial designs was selected for this beautiful clubhouse and fitness center. The design features square wooden newels and wooden stringers finished with grey semi-gloss paint to match the vertical metal rods and handrail. This particular staircase was designed for a complete metal balustrade system and carpeted treads, so that the stairs could meet code requirements for a commercial setting.
1976-2026 © Century Stair Company


 Silver Maple Construction LLC
Photography by Susan Teare • www.susanteare.com
Trendy home design photo in Burlington
Trendy home design photo in Burlington

 Carol Nicole Decorative Painting & Murals
Carol Nicole Peterson
Example of an arts and crafts exterior home design in Austin
Example of an arts and crafts exterior home design in Austin



 Woodharbor Custom Cabinetry

Clive door style is shown with Cobblestone stain on Walnut.
Example of a mid-sized transitional l-shaped medium tone wood floor, brown floor and tray ceiling eat-in kitchen design in Chicago with an undermount sink, flat-panel cabinets, light wood cabinets, beige backsplash, stainless steel appliances, an island and beige countertops
Example of a mid-sized transitional l-shaped medium tone wood floor, brown floor and tray ceiling eat-in kitchen design in Chicago with an undermount sink, flat-panel cabinets, light wood cabinets, beige backsplash, stainless steel appliances, an island and beige countertops

 Cabochon Surfaces & Fixtures
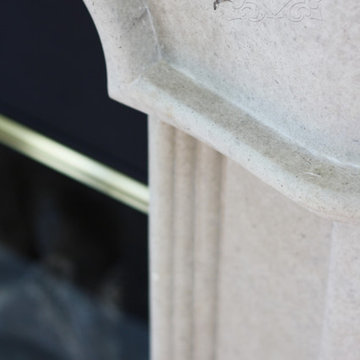
Master bedroom fireplace features a custom carved honed limestone surround.
Cabochon Surfaces & Fixtures
Example of a large classic master medium tone wood floor bedroom design in San Diego with white walls, a standard fireplace and a stone fireplace
Example of a large classic master medium tone wood floor bedroom design in San Diego with white walls, a standard fireplace and a stone fireplace

 radicle
Welded steel gate detail inspired by custom glass pattern inside home.
Christie Green
Design ideas for a mid-sized southwestern partial sun hillside stone formal garden in Albuquerque for summer.
Design ideas for a mid-sized southwestern partial sun hillside stone formal garden in Albuquerque for summer.
 Manson Images
Ryan St House: West End, Brisbane, Queensland, Australia by Tim Bennetton Architects.
Photo by Andrew Manson
www.mansonimages.com
Trendy home design photo in Brisbane
Trendy home design photo in Brisbane




 Balducci Additions & Remodeling
Stan Sweeney
Large transitional detached two-car garage photo in Richmond
Large transitional detached two-car garage photo in Richmond

26