
Search results for "Medicinal" in Home Design Ideas

 HAVEN design+building llc
This stylish update for a family bathroom in a Vermont country house involved a complete reconfiguration of the layout to allow for a built-in linen closet, a 42" wide soaking tub/shower and a double vanity. The reclaimed pine vanity and iron hardware play off the patterned tile floor and ship lap walls for a contemporary eclectic mix.
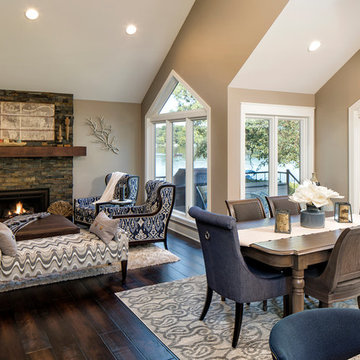
 Michels Homes
Inspiration for a large timeless open concept dark wood floor living room remodel in Minneapolis with beige walls, a standard fireplace and a stone fireplace

 DM A+D
Ryan Brown
Inspiration for a small contemporary 3/4 beige tile and mosaic tile porcelain tile and gray floor alcove bathtub remodel in New York with flat-panel cabinets, gray cabinets, a one-piece toilet, beige walls and a drop-in sink
Inspiration for a small contemporary 3/4 beige tile and mosaic tile porcelain tile and gray floor alcove bathtub remodel in New York with flat-panel cabinets, gray cabinets, a one-piece toilet, beige walls and a drop-in sink
Find the right local pro for your project
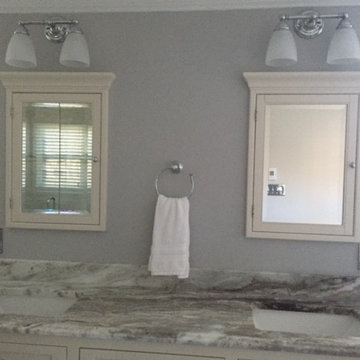
 Case Handyman Services
This master bathroom in Chester, Virginia underwent a complete makeover with several custom-built finishing touches. The custom cabinet with soft closed doors and drawers was built by Integrated Millwork in Chester. The crown molding and trim was custom made as well.
The mirrored medicine cabinets from Pottery Barn are recessed.

 Four Brothers Design + Build
Inspiration for a large transitional master subway tile and white tile porcelain tile claw-foot bathtub remodel in DC Metro with white walls, open cabinets, a console sink, medium tone wood cabinets and a one-piece toilet
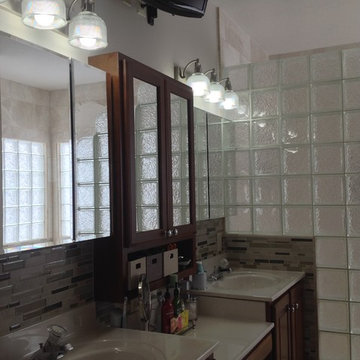
 Innovate Building Solutions
The medicine cabinet in the middle of the glass units on the left and right was custom made to match the existing cabinets below.
Example of a large transitional master pebble tile ceramic tile doorless shower design in Columbus with recessed-panel cabinets, dark wood cabinets, solid surface countertops and beige walls
Example of a large transitional master pebble tile ceramic tile doorless shower design in Columbus with recessed-panel cabinets, dark wood cabinets, solid surface countertops and beige walls

 R|House Design Build
Custom vanity
Example of a large classic master gray tile and porcelain tile bathroom design in Minneapolis with recessed-panel cabinets, white cabinets, gray walls, an undermount sink, solid surface countertops and gray countertops
Example of a large classic master gray tile and porcelain tile bathroom design in Minneapolis with recessed-panel cabinets, white cabinets, gray walls, an undermount sink, solid surface countertops and gray countertops


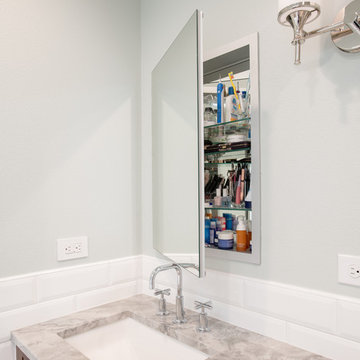
 Kasper Custom Home Remodeling
Michael Hunter Photography
Bathroom - mid-sized transitional master white tile and subway tile porcelain tile and white floor bathroom idea in Dallas with shaker cabinets, medium tone wood cabinets, blue walls, an undermount sink, quartzite countertops and gray countertops
Bathroom - mid-sized transitional master white tile and subway tile porcelain tile and white floor bathroom idea in Dallas with shaker cabinets, medium tone wood cabinets, blue walls, an undermount sink, quartzite countertops and gray countertops

 ReVision Design + Build
© Deborah Scannell Photography.
Alcove bathtub - small transitional white tile and porcelain tile porcelain tile and white floor alcove bathtub idea in Charlotte with an undermount sink, white cabinets, quartz countertops, a two-piece toilet, gray walls and recessed-panel cabinets
Alcove bathtub - small transitional white tile and porcelain tile porcelain tile and white floor alcove bathtub idea in Charlotte with an undermount sink, white cabinets, quartz countertops, a two-piece toilet, gray walls and recessed-panel cabinets

 Lauren Levant
Double shower - large contemporary master gray tile gray floor and concrete floor double shower idea with flat-panel cabinets, medium tone wood cabinets, a one-piece toilet, gray walls, a vessel sink, a hinged shower door, black countertops and concrete countertops

 Crafted Custom Homes + Renovations
Waynesboro master bath renovation in Houston, Texas. This is a small 5'x12' bathroom that we were able to squeeze a lot of nice features into. When dealing with a very small vanity top, using a wall mounted faucet frees up your counter space. The use of large 24x24 tiles in the small shower cuts down on the busyness of grout lines and gives a larger scale to the small space. The wall behind the commode is shared with another bath and is actually 8" deep, so we boxed out that space and have a very deep storage cabinet that looks shallow from the outside. A large sheet glass mirror mounted with standoffs also helps the space to feel larger.
Granite: Brown Sucuri 3cm
Vanity: Stained mahogany, custom made by our carpenter
Wall Tile: Emser Paladino Albanelle 24x24
Floor Tile: Emser Perspective Gray 12x24
Accent Tile: Emser Silver Marble Mini Offset
Liner Tile: Emser Silver Cigaro 1x12
Wall Paint Color: Sherwin Williams Oyster Bay
Trim Paint Color: Sherwin Williams Alabaster
Plumbing Fixtures: Danze
Lighting: Kenroy Home Margot Mini Pendants
Toilet: American Standard Champion 4
All Photos by Curtis Lawson

 Cutting Edge Build
Inspiration for a transitional white tile and subway tile tub/shower combo remodel in San Francisco with an undermount sink, marble countertops, an undermount tub and white walls

 Diane Durocher Interiors
Peter Rymwid Architectural Photography
Example of a classic drop-in bathtub design in New York with an undermount sink, raised-panel cabinets, dark wood cabinets and gray walls
Example of a classic drop-in bathtub design in New York with an undermount sink, raised-panel cabinets, dark wood cabinets and gray walls


 Highmark Builders
Professionally Staged by Ambience at Home
http://ambiance-athome.com/
Professionally Photographed by SpaceCrafting
http://spacecrafting.com

 Blue Hill Cabinet & Woodwork
Rick Sawyer
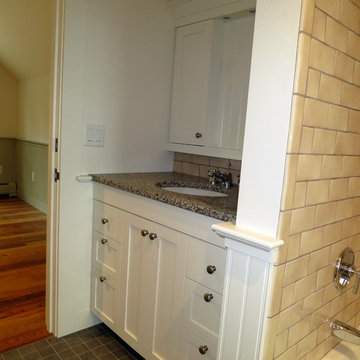
Small transitional beige tile and subway tile ceramic tile bathroom photo with an undermount sink, shaker cabinets, white cabinets, granite countertops and white walls
Small transitional beige tile and subway tile ceramic tile bathroom photo with an undermount sink, shaker cabinets, white cabinets, granite countertops and white walls

 Legacy CDM Inc.
Inspiration for a transitional master bathroom remodel in Orange County with an undermount sink, shaker cabinets, white cabinets and beige walls

 Blue Hill Cabinet & Woodwork
Rick Sawyer
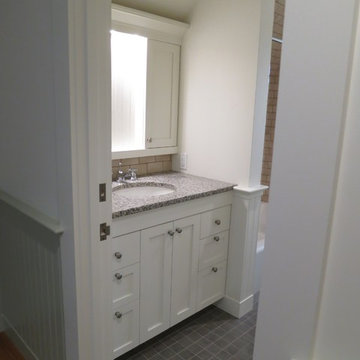
Example of a small transitional beige tile and subway tile ceramic tile bathroom design with an undermount sink, shaker cabinets, white cabinets, granite countertops and white walls
Example of a small transitional beige tile and subway tile ceramic tile bathroom design with an undermount sink, shaker cabinets, white cabinets, granite countertops and white walls
 Eric Soltan Architectural & Interiors Photography
Photo credit: Eric Soltan - www.ericsoltan.com

Alcove shower - large contemporary master marble tile and gray tile concrete floor and gray floor alcove shower idea in New York with an integrated sink, concrete countertops, a hinged shower door, gray countertops, open cabinets and gray walls
Alcove shower - large contemporary master marble tile and gray tile concrete floor and gray floor alcove shower idea in New York with an integrated sink, concrete countertops, a hinged shower door, gray countertops, open cabinets and gray walls

 Chairma Design Group
Photo by Kolanowski Studio
Inspiration for a mid-sized coastal 3/4 beige tile pebble tile floor and beige floor bathroom remodel in Houston with a wall-mount sink, shaker cabinets, white cabinets, gray walls and white countertops
Inspiration for a mid-sized coastal 3/4 beige tile pebble tile floor and beige floor bathroom remodel in Houston with a wall-mount sink, shaker cabinets, white cabinets, gray walls and white countertops
40