
Search results for "Medicinal" in Home Design Ideas

 Clarissa Perez
Made to fit a certain space, this custom made double sink vanity with hutch and matching medicine cabinets is a beautiful addition to any remodeling project.
Made with maple, built to last.
All pieces sold separately.
Request estimate for other wood options and sizes.
Lots of storage .
 L-ONE DESIGN,LLC

Bathroom renovation of a small apartment in downtown, Manhattan.
Photos taken by Richard Cadan Photography.
Example of a large minimalist master stone slab porcelain tile and gray floor tub/shower combo design in New York with flat-panel cabinets, white cabinets, a drop-in sink, brown walls and a hinged shower door
Example of a large minimalist master stone slab porcelain tile and gray floor tub/shower combo design in New York with flat-panel cabinets, white cabinets, a drop-in sink, brown walls and a hinged shower door

 Plain & Posh
This master bath was dark and dated. Although a large space, the area felt small and obtrusive. By removing the columns and step up, widening the shower and creating a true toilet room I was able to give the homeowner a truly luxurious master retreat. (check out the before pictures at the end) The ceiling detail was the icing on the cake! It follows the angled wall of the shower and dressing table and makes the space seem so much larger than it is. The homeowners love their Nantucket roots and wanted this space to reflect that.
Find the right local pro for your project
 User

UserThis floating master vanity has ample counter space and storage for two. The sunlight pouring in from the adjacent bedroom keeps this space light and bright.

 MAC Custom Homes
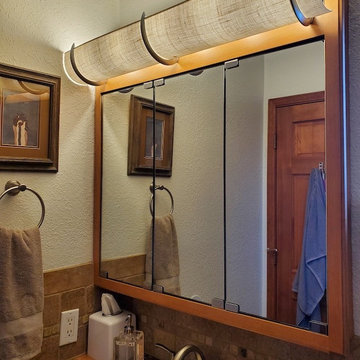
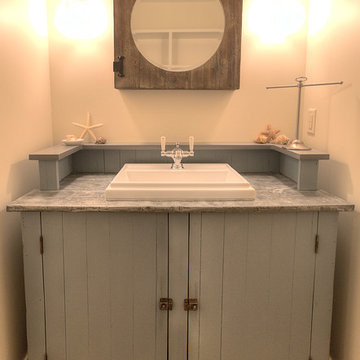
Breathe some new life into a classic old cabinet! The porthole mirror set into a barnwood medicine cabinet is flanked by two mason jar lights. How appropriate for this rescued base of a classic jelly cupboard!
photo by: Jason Hulet

 S.J. Janis Company, Inc.
The new master bath features a large walk-in shower with a frameless glass wall and door.
A polished Giallo Napoleon granite countertop was selected to match the shower tile and the Mocha Plato cabinets.
White Kohler Caxton Undermount Lavatory sinks were used with Delta Addision Windespread Lavatory faucets in a stainless finish.
The shower featured a stainless Delta Touch-Clean 3-Setting showerhead. A Kohler Wellworth Toilet with Highline bowl were used as well as a Kohler recessed medicine cabinet with a beveled mirror edge.
An 8" marble Diana Royal corner shelf, and a Granite Giallo Napoleon bench seat were installed in the shower.
13" x 3" and 13" Ceramic Prato field tiles in Classico finish were used on the master bath floor and 2" Porcelain Florim USA Stonefire mosaic tile was featured on the shower floor. 12" x 24" Stonefire tile was spread across the shower walls for a wider look.


 Trinity Estate Homes, Ltd.

Elegant master metal tile gray floor bathroom photo in Houston with beaded inset cabinets, white cabinets, an undermount tub, blue walls and an undermount sink

 Sanctuary Kitchen and Bath Design
Susan Brenner
Mid-sized cottage 3/4 white tile and subway tile ceramic tile and white floor alcove shower photo in Denver with flat-panel cabinets, blue cabinets, a two-piece toilet, gray walls, a vessel sink, wood countertops and brown countertops
Mid-sized cottage 3/4 white tile and subway tile ceramic tile and white floor alcove shower photo in Denver with flat-panel cabinets, blue cabinets, a two-piece toilet, gray walls, a vessel sink, wood countertops and brown countertops

 Kelley Myerberg Interiors
The renovation stole space from another bedroom to create this bright and spacious Master Bathroom with Carrera stone countertops and mosaic floor. The laylight design mocks the shape of the sconces. Discreet, built-in medicine cabinets flank the sinks. Photo by David Livingston.

 Anchor Builders
Builder: Anchor Builders / Building design by Fluidesign Studio and Anchor Builders. Interior finishes by Fluidesign Studio. Plans drafted by Fluidesign Studio and Orfield Drafting / Photos: Seth Benn Photography

 H3K Design
 Palm Springs house remodel by H3K Design.
Photo by Patrick Ketchum
Inspiration for a 1950s white tile double shower remodel in Los Angeles with an integrated sink, flat-panel cabinets and dark wood cabinets
Inspiration for a 1950s white tile double shower remodel in Los Angeles with an integrated sink, flat-panel cabinets and dark wood cabinets
 Bill Fry Construction - Wm. H. Fry Const. Co.
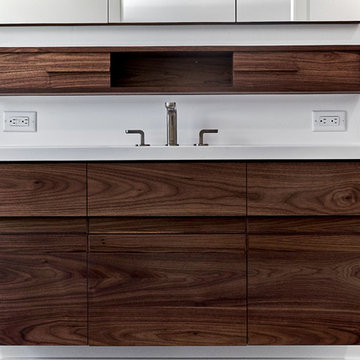
Walnut vanity and medicine cabinet - designed, built, and installed by Bill Fry Construction
Mid-sized trendy master gray tile porcelain tile and gray floor bathroom photo in San Francisco with furniture-like cabinets, brown cabinets, gray walls, an integrated sink, solid surface countertops and white countertops
Mid-sized trendy master gray tile porcelain tile and gray floor bathroom photo in San Francisco with furniture-like cabinets, brown cabinets, gray walls, an integrated sink, solid surface countertops and white countertops

 Adeline Ray Design Studio
Photography by:
Connie Anderson Photography

Home design - small transitional 3/4 white tile and mosaic tile mosaic tile floor and white floor home design idea in Houston with a pedestal sink, marble countertops, gray walls, a two-piece toilet, glass-front cabinets and white cabinets
Home design - small transitional 3/4 white tile and mosaic tile mosaic tile floor and white floor home design idea in Houston with a pedestal sink, marble countertops, gray walls, a two-piece toilet, glass-front cabinets and white cabinets
 Pearson Design Group

Mountain style medium tone wood floor and brown floor bathroom photo with medium tone wood cabinets, white walls, a vessel sink, black countertops and flat-panel cabinets

 Blue Hill Cabinet & Woodwork
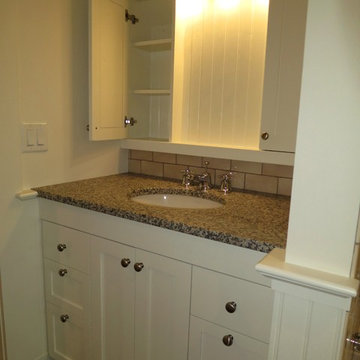
The depth of the cabinet behind the doors is greater than the middle section where the mirror goes because we had to pull everything away from the back wall in order to get the height under the sloped ceiling.

 kitchen & bath CRATE
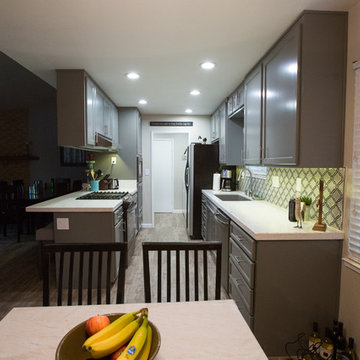
kitchenCRATE Medicine Bow Drive
For the full project description visit: https://kbcrate.com/kitchencrate-medicine-bow-drive-modesto-ca-complete/
kitchenCRATE Medicine Bow Drive| Modesto, CA |Countertops: Piedrafina Bellagio Quartz |Backsplash: Bedrosians Mallorca Glass Tile | Cabinets: Kelly-Moore Not My Fault| Sink: Blanco Diamond in Metallic Gray | Faucet: Kohler Simplice|
 interiors
www.interiossb.com

Small beach style 3/4 white tile and glass tile limestone floor alcove shower photo in Santa Barbara with an undermount sink, marble countertops and beige walls
Small beach style 3/4 white tile and glass tile limestone floor alcove shower photo in Santa Barbara with an undermount sink, marble countertops and beige walls

 Hamilton Architects
Freestanding bathtub - contemporary master white tile concrete floor and gray floor freestanding bathtub idea in Los Angeles with flat-panel cabinets, dark wood cabinets, white walls, an integrated sink and white countertops
42