
Search results for "Medicinal" in Home Design Ideas

 Lauren Levant
Inspiration for a large contemporary master gray tile gray floor and concrete floor double shower remodel with flat-panel cabinets, medium tone wood cabinets, a one-piece toilet, gray walls, a vessel sink, a hinged shower door, black countertops and concrete countertops

 CityDesign
Large minimalist master porcelain tile and gray floor freestanding bathtub photo with flat-panel cabinets, gray cabinets, gray walls, a vessel sink, a hinged shower door and gray countertops
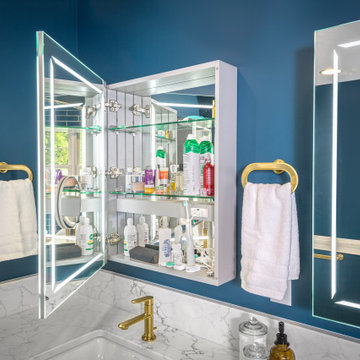
 Stacey Kocevar Designs, LLC
One of two LED medicine cabinets adds hidden storage and built-in convenience to this Harrisburg, PA primary bathroom. Lighting surrounds the exterior mirror and continues inside the cabinet, where a mirrored back, adjustable glass shelving, integrated electrical outlet with two USB ports, and a magnifying mirror keep everyday grooming essentials organized, illuminated and easy to access.
Find the right local pro for your project
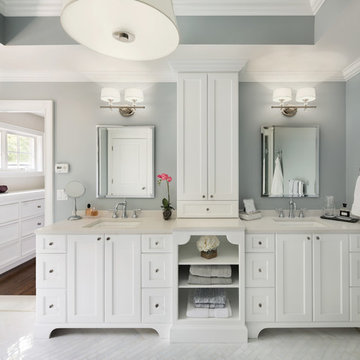
 Amanda Kirkpatrick Photography
Amanda Kirkpatrick
Freestanding bathtub - large transitional master white tile and stone tile marble floor freestanding bathtub idea in New York with an undermount sink, recessed-panel cabinets, white cabinets, quartz countertops, a one-piece toilet and gray walls
Freestanding bathtub - large transitional master white tile and stone tile marble floor freestanding bathtub idea in New York with an undermount sink, recessed-panel cabinets, white cabinets, quartz countertops, a one-piece toilet and gray walls

 Kristina Crestin Design
Photography by Jared Kuzia
Inspiration for a country bathroom remodel in Boston
Inspiration for a country bathroom remodel in Boston

 Lee Kimball
General Contractor: Lee Kimball
Designers: Lee Kimball/ Tom Hill Studio
Photo Credit: Darren Pellegrino
Bathroom - transitional bathroom idea in Boston
Bathroom - transitional bathroom idea in Boston
 Janet Mesic Mackie Photographer
Design: Petra Adelfang Design, Ltd
©Janet Mesic Mackie
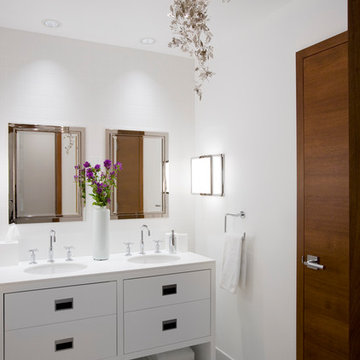
Bathroom - contemporary bathroom idea in Chicago with flat-panel cabinets, white cabinets and white walls
Bathroom - contemporary bathroom idea in Chicago with flat-panel cabinets, white cabinets and white walls


 Shoreline Builders, Inc.

Example of a mid-sized classic master beige tile and stone tile travertine floor drop-in bathtub design in Boston with shaker cabinets, white cabinets, beige walls, an undermount sink and marble countertops
 Movike Design

The double sinks allowed for his and hers recessed medicine cabinets above
Inspiration for a large transitional master gray tile and ceramic tile laminate floor, beige floor and double-sink freestanding bathtub remodel in Vancouver with shaker cabinets, medium tone wood cabinets, a one-piece toilet, gray walls, an undermount sink, quartz countertops, a hinged shower door, gray countertops and a built-in vanity
Inspiration for a large transitional master gray tile and ceramic tile laminate floor, beige floor and double-sink freestanding bathtub remodel in Vancouver with shaker cabinets, medium tone wood cabinets, a one-piece toilet, gray walls, an undermount sink, quartz countertops, a hinged shower door, gray countertops and a built-in vanity

 Carpenter & MacNeille
Michael J. Lee Photography
Inspiration for a large coastal master porcelain tile alcove bathtub remodel in Boston with an undermount sink, white cabinets, quartzite countertops and recessed-panel cabinets
Inspiration for a large coastal master porcelain tile alcove bathtub remodel in Boston with an undermount sink, white cabinets, quartzite countertops and recessed-panel cabinets
 Herlong Architects

Beach style master light wood floor and double-sink bathroom photo in Charleston with open cabinets, gray cabinets, white walls, an undermount sink and white countertops

 MANDARINA STUDIO interior design
Photography: Ben Gebo
Example of a small trendy 3/4 white tile and stone tile mosaic tile floor and white floor alcove shower design in Boston with shaker cabinets, a wall-mount toilet, white walls, an undermount sink, marble countertops, white cabinets and a hinged shower door
Example of a small trendy 3/4 white tile and stone tile mosaic tile floor and white floor alcove shower design in Boston with shaker cabinets, a wall-mount toilet, white walls, an undermount sink, marble countertops, white cabinets and a hinged shower door
 Michels Homes
Photography: Landmark Photography | Interior Design: Studio M Interiors
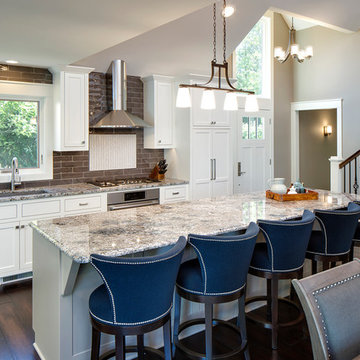
Large elegant galley dark wood floor eat-in kitchen photo in Minneapolis with an undermount sink, recessed-panel cabinets, white cabinets, granite countertops, gray backsplash, stainless steel appliances and an island
Large elegant galley dark wood floor eat-in kitchen photo in Minneapolis with an undermount sink, recessed-panel cabinets, white cabinets, granite countertops, gray backsplash, stainless steel appliances and an island

 Orren Pickell Building Group
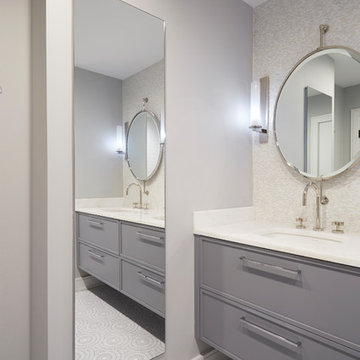
Orren Pickell Signature Series cabinetry in custom 5/8" edge slab door style, painted maple. Color is Steel Wool.
Medicine Cabinet: Robern MC2070D8FPR
Counter Material: 2cm Superwhite Fantasy Quartzite
Floor tile: Motor City Circles
Backsplash: Little S White Gloss from The Fine Line
Faucet: Kallista Model P24490=CD-AD, nickel silver finish
Photo by Mike Kaskel

 Lori Dennis, ASID, LEED AP
Large and modern master bathroom primary bathroom. Grey and white marble paired with warm wood flooring and door. Expansive curbless shower and freestanding tub sit on raised platform with LED light strip. Modern glass pendants and small black side table add depth to the white grey and wood bathroom. Large skylights act as modern coffered ceiling flooding the room with natural light.
 User

UserInspiration for a small coastal 3/4 glass tile ceramic tile alcove shower remodel in New York with a pedestal sink and gray walls

 Ryan Duebber Architect, LLC
Ross Van Pelt
Japanese bathtub - mid-sized modern master white tile and porcelain tile japanese bathtub idea in Cincinnati with flat-panel cabinets, dark wood cabinets, quartz countertops, an undermount sink and white walls
Japanese bathtub - mid-sized modern master white tile and porcelain tile japanese bathtub idea in Cincinnati with flat-panel cabinets, dark wood cabinets, quartz countertops, an undermount sink and white walls

 Craftsman Design and Renovation
Photo: Eckert & Eckert Photography

Mid-sized arts and crafts master white tile and subway tile mosaic tile floor freestanding bathtub photo in Portland with an undermount sink, shaker cabinets, white cabinets, granite countertops and gray walls
Mid-sized arts and crafts master white tile and subway tile mosaic tile floor freestanding bathtub photo in Portland with an undermount sink, shaker cabinets, white cabinets, granite countertops and gray walls
 ALISONDAMONTE
Photo © Bruce Damonte

Example of a 1960s white tile mosaic tile floor corner shower design in San Francisco with flat-panel cabinets, white cabinets, an undermount tub, white walls, an undermount sink and a hinged shower door
Example of a 1960s white tile mosaic tile floor corner shower design in San Francisco with flat-panel cabinets, white cabinets, an undermount tub, white walls, an undermount sink and a hinged shower door

 DK Studio
The Ranch Pass Project consisted of architectural design services for a new home of around 3,400 square feet. The design of the new house includes four bedrooms, one office, a living room, dining room, kitchen, scullery, laundry/mud room, upstairs children’s playroom and a three-car garage, including the design of built-in cabinets throughout. The design style is traditional with Northeast turn-of-the-century architectural elements and a white brick exterior. Design challenges encountered with this project included working with a flood plain encroachment in the property as well as situating the house appropriately in relation to the street and everyday use of the site. The design solution was to site the home to the east of the property, to allow easy vehicle access, views of the site and minimal tree disturbance while accommodating the flood plain accordingly.
54