
Search results for "Medicinal" in Home Design Ideas

 Meriwether Inc
Photography by Susan Gilmore
Alcove shower - mid-sized transitional master gray tile and glass tile porcelain tile alcove shower idea in Minneapolis with an undermount sink, white cabinets and marble countertops
Alcove shower - mid-sized transitional master gray tile and glass tile porcelain tile alcove shower idea in Minneapolis with an undermount sink, white cabinets and marble countertops

 Jane Kim Architect
Small minimalist 3/4 black tile and cement tile cement tile floor, black floor and single-sink alcove shower photo in New York with flat-panel cabinets, light wood cabinets, a one-piece toilet, gray walls, an integrated sink, a hinged shower door, white countertops and a floating vanity
 kelly mcguill home
Photographer: Eric Roth; Stylist: Tracey Parkinson
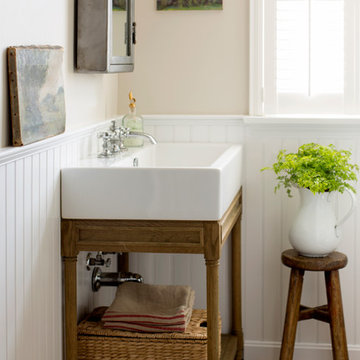
Inspiration for a coastal powder room remodel in Boston
Inspiration for a coastal powder room remodel in Boston
Find the right local pro for your project
 Michelle Dirkse Interior Design
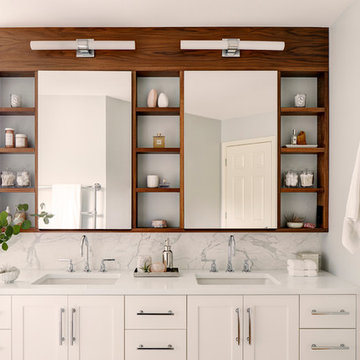
Inspiration for a mid-sized transitional master white tile and marble tile porcelain tile and brown floor freestanding bathtub remodel in Seattle with shaker cabinets, white cabinets, white walls, an undermount sink, quartzite countertops, a hinged shower door and white countertops

 Hebert Design Build
Daniel Gagnon Photography
Tub/shower combo - mid-sized traditional master white tile and subway tile tub/shower combo idea in Providence with marble countertops, white walls, a console sink, recessed-panel cabinets, white cabinets and white countertops
Tub/shower combo - mid-sized traditional master white tile and subway tile tub/shower combo idea in Providence with marble countertops, white walls, a console sink, recessed-panel cabinets, white cabinets and white countertops

Bathroom - transitional gray tile bathroom idea in San Francisco with an undermount sink, flat-panel cabinets, light wood cabinets and white walls
 Michels Homes
Photography: Landmark Photography | Interior Design: Studio M Interiors
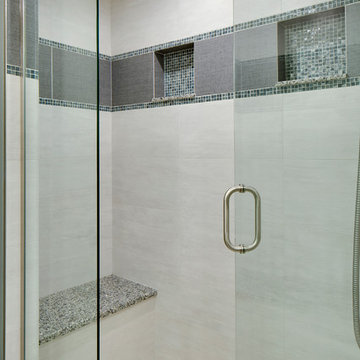
Inspiration for a large timeless master gray tile ceramic tile alcove shower remodel in Minneapolis with recessed-panel cabinets, white cabinets, gray walls, an undermount sink and granite countertops
Inspiration for a large timeless master gray tile ceramic tile alcove shower remodel in Minneapolis with recessed-panel cabinets, white cabinets, gray walls, an undermount sink and granite countertops


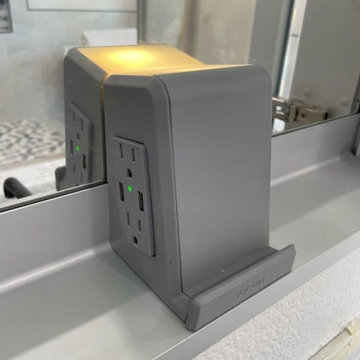
 Sunday Morning Kitchen and Bath
This image captures a smart addition to the bathroom—a built-in USB and power outlet inside the medicine cabinet. This functional feature enhances convenience, aligning with modern design trends.

 FoxLin Architects
Upstairs bathroom.
Photo: Juintow Lin
Bathroom - mid-sized modern 3/4 black tile and subway tile ceramic tile and beige floor bathroom idea in San Diego with a vessel sink, flat-panel cabinets, dark wood cabinets, gray walls, solid surface countertops and white countertops
Bathroom - mid-sized modern 3/4 black tile and subway tile ceramic tile and beige floor bathroom idea in San Diego with a vessel sink, flat-panel cabinets, dark wood cabinets, gray walls, solid surface countertops and white countertops
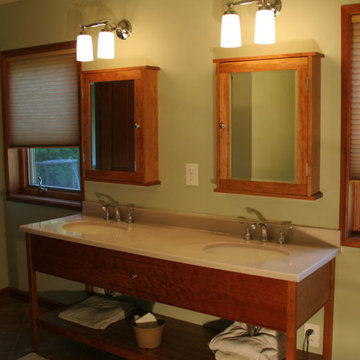
 Musser Farm Woodworks
Mid-sized elegant master bathroom photo in Philadelphia with furniture-like cabinets, medium tone wood cabinets, green walls, an undermount sink and solid surface countertops
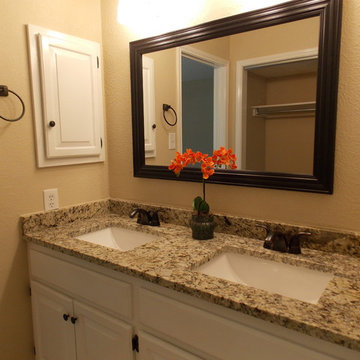
 BRC Remodeling Group
Master suite with double vanity, tile floor and walk in shower framed glass door, bathtub separate toilet room.
Mid-sized elegant master beige tile and ceramic tile ceramic tile alcove bathtub photo in Austin with an undermount sink, raised-panel cabinets, white cabinets, granite countertops, a one-piece toilet and beige walls
Mid-sized elegant master beige tile and ceramic tile ceramic tile alcove bathtub photo in Austin with an undermount sink, raised-panel cabinets, white cabinets, granite countertops, a one-piece toilet and beige walls

 StudioLAB
Boasting views of the Museum of Natural History and Central Park, the Beaux Arts and French Renaissance style building built in 1900 was once home to a luxury hotel. Over the years multiple hotel rooms were combined into the larger apartment residences that exist today. The resulting units, while large in size, lacked the continuity of a single formed space. StudioLAB was presented with the challenge of re-designing the space to fit a modern family’s lifestyle today with the flexibility to adjust as they evolve into their tomorrow. Thus, the existing configuration was completely abandoned with new programmatic elements being relocated in each and every corner of the space. For clients that are big wine connoisseurs, the focal point of entry and circulation lies in a 400 bottle, custom built, blackened steel and glass, temperature controlled wine cabinet. The once enclosed living room was demolished to create one main entertaining space that includes a new dining area and open kitchen. Hafele bi-folding pocket door slides were used in the Living room wall unit to conceal the television, bar and display shelves when not in use. Posing as kitchen cabinetry, a hidden integrated door opens to reveal a guest bedroom with an en suite bathroom. Down the hallway of wide plank ebony stained walnut flooring, a compact powder room was built to house an original Paul Villinski installation of small butterflies cut from recycled aluminum cans, entitled Mistral. Continuing down the hall, and through one of the walnut veneered doors, is the shared kids bedroom where a custom-built bunk bed with integrated storage steps and desk was designed to allow for play space and a reading corner. The kids bathroom across the hall is decorated with custom Lego inspired hand cast concrete tiles and integrated pull-out footstools residing underneath the floating vanity. The master suite features a bio-ethanol fireplace wrapped in blackened steel and integrated into the Tabu veneered built-in. The spacious walk-in closet serves several purposes, which include housing the apartment’s new central HVAC system as well as a sleeping spot for the family’s dog. An integrated URC control system paired with Lutron Radio RA lighting keypads were installed to control the AV, HVAC, lighting and solar shades all by the use of smartphones.

Example of a trendy powder room design in San Francisco with a wall-mount sink and multicolored walls


 Hunner Associates
Open shower - modern gray tile open shower idea in San Francisco with flat-panel cabinets, medium tone wood cabinets, an undermount tub, white walls, an undermount sink and gray countertops

 Storie Collective
Stripped of its original charm with sagging floors and water leaks, this 1900 row house was prime for a full renovation. While the staircase and marble fireplace are original, everything from the white oak flooring, crown, applied, and base moldings, to the archways and brass door hardware is new; yet they all feel original to the house. Other projects included removing soffits and tucking away randomly placed support beams and posts, relocating and expanding the kitchen, renovating each bathroom – and adding a new one, upgrading all the mechanical, electric and plumbing systems, removing a fireplace, and regrading the back patio for proper drainage and added greenery. The project is a perfect study of juxtaposing new and old, classic and modern.
Photography Stacy Zarin Goldberg

 Dona Rosene Interiors
MASTER BATH- Interior Design and Styling by Dona Rosene Interiors.
Photography by Michael Hunter.
Inspiration for a mid-sized timeless master white tile marble floor alcove bathtub remodel in Dallas with a console sink and gray walls
Inspiration for a mid-sized timeless master white tile marble floor alcove bathtub remodel in Dallas with a console sink and gray walls

 J.P. Hoffman Design Build
Located right off the Primary bedroom – this bathroom is located in the far corners of the house. It should be used as a retreat, to rejuvenate and recharge – exactly what our homeowners asked for. We came alongside our client – listening to the pain points and hearing the need and desire for a functional, calming retreat, a drastic change from the disjointed, previous space with exposed pipes from a previous renovation. We worked very closely through the design and materials selections phase, hand selecting the marble tile on the feature wall, sourcing luxe gold finishes and suggesting creative solutions (like the shower’s linear drain and the hidden niche on the inside of the shower’s knee wall). The Maax Tosca soaker tub is a main feature and our client's #1 request. Add the Toto Nexus bidet toilet and a custom double vanity with a countertop tower for added storage, this luxury retreat is a must for busy, working parents.




 Mosaic Architects Boulder
Jim Bartsch
Powder room - contemporary gray tile powder room idea in Denver with a vessel sink, flat-panel cabinets, dark wood cabinets, wood countertops and brown countertops
Powder room - contemporary gray tile powder room idea in Denver with a vessel sink, flat-panel cabinets, dark wood cabinets, wood countertops and brown countertops
 InStil Design Limited
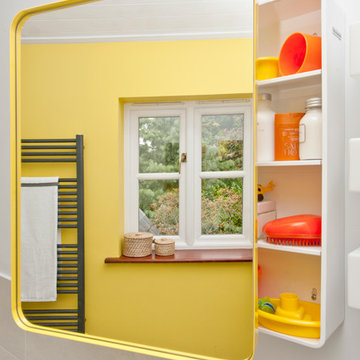
Family bathroom for three small kids with double ended bath and separate shower, two vanity units and mirror cabinets. Photos: Fraser Marr
Example of a trendy bathroom design in Oxfordshire
Example of a trendy bathroom design in Oxfordshire
53