
Search results for "Mediterranean style" in Home Design Ideas

 Ryan Rosene Photography
Ryan Rosene | www.ryanrosene.com
Built by Rosene Classics Construction | www.roseneclassics.com
Example of a large tuscan master bathroom design in Orange County with raised-panel cabinets, medium tone wood cabinets, beige walls, a drop-in sink and a hot tub
Example of a large tuscan master bathroom design in Orange County with raised-panel cabinets, medium tone wood cabinets, beige walls, a drop-in sink and a hot tub
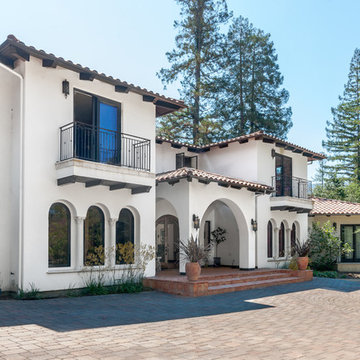
 Golden Visions Design

Side view of the arched entryway to this large Mediterranean style home in Saratoga, CA. The corbeled arches and window columns add luxurious detail to the exterior.
 La Casa Builders Inc.
Dino Tonn Photography

Inspiration for a mid-sized mediterranean master beige tile and stone tile limestone floor alcove shower remodel in Phoenix with beige walls, raised-panel cabinets, dark wood cabinets, an undermount tub, a one-piece toilet, an undermount sink and limestone countertops
Inspiration for a mid-sized mediterranean master beige tile and stone tile limestone floor alcove shower remodel in Phoenix with beige walls, raised-panel cabinets, dark wood cabinets, an undermount tub, a one-piece toilet, an undermount sink and limestone countertops
Find the right local pro for your project

 Joni L. Janecki & Associates, Inc.
Lepere Studio
Inspiration for a mediterranean backyard stone and wood fence landscaping with a pergola.
Inspiration for a mediterranean backyard stone and wood fence landscaping with a pergola.

 Ancient Surfaces
Antique limestone fireplace, architectural element, stone portals, reclaimed limestone floors, and opus sectile inlayes were all supplied by Ancient Surfaces for this one of a kind $20 million Ocean front Malibu estate that sits right on the sand.
For more information and photos of our products please visit us at: www.AncientSurfaces.com
or call us at: (212) 461-0245
 Fernando Diaz & Associates

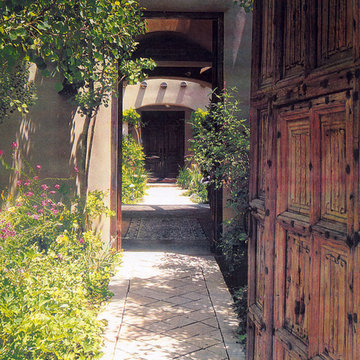
Double doors and leaded stained glass transom window are the focal point of this magnificent Mediterranean style entry
Huge tuscan front door photo in Los Angeles with beige walls and a dark wood front door
Huge tuscan front door photo in Los Angeles with beige walls and a dark wood front door

 Allard Ward Architects
Powder room - cottage powder room idea in Nashville with a vessel sink, medium tone wood cabinets and brown countertops

Sponsored
Fredericksburg, OH

High Point Cabinets
Columbus' Experienced Custom Cabinet Builder | 4x Best of Houzz Winner
 Keeping Interiors
Jim Bartsch

Tuscan beige tile and stone tile walk-in shower photo in Santa Barbara with an undermount sink, recessed-panel cabinets, medium tone wood cabinets and beige walls
Tuscan beige tile and stone tile walk-in shower photo in Santa Barbara with an undermount sink, recessed-panel cabinets, medium tone wood cabinets and beige walls


 Addition Building & Design, Inc.
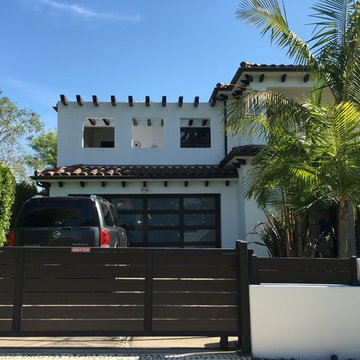
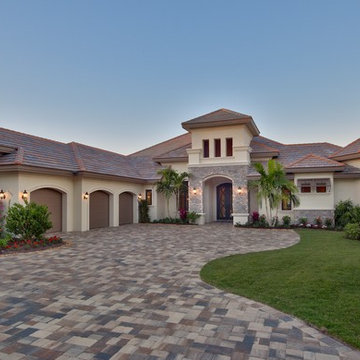
"After" front
Example of a tuscan exterior home design in Los Angeles
Example of a tuscan exterior home design in Los Angeles

 FORMA Construction
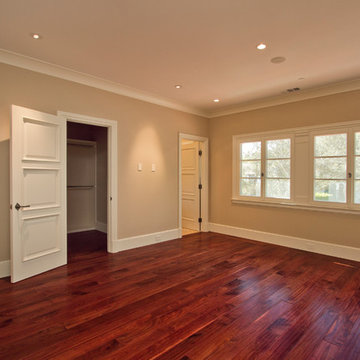
MATERIALS/ FLOOR-Walnut wood/ WALLS- Level five smooth/ LIGHTS: Can lighting/ CEILING: Level five smooth/ TRIM-Crown Molding, window casing, and base board/

Sponsored
Westerville, OH

Custom Home Works
Franklin County's Award-Winning Design, Build and Remodeling Expert
 Locati Architects
Gibeon Photography

Example of a tuscan gray floor wine cellar design with brown walls
Example of a tuscan gray floor wine cellar design with brown walls
 Paschall Design and Clutch Modern

Modern mediterranean counterheight bar with contemporary barstools. The open bar concept features walnut wood with angled mitered corners, recessed edgelit LED lighting and a 3 dimenstional white marble stone tile backsplash
 SURROUNDS Landscape Architecture + Construction
Morgan Howarth Photography, Surrounds Inc.
This is an example of a mid-sized mediterranean front yard stone garden path in DC Metro.
This is an example of a mid-sized mediterranean front yard stone garden path in DC Metro.
 Fernando Diaz & Associates
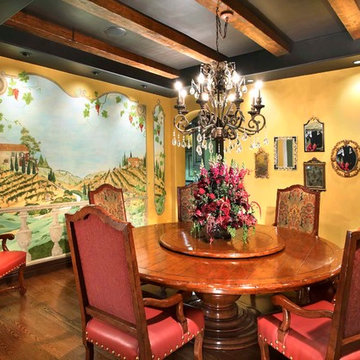
Dining room with mural designed by Leonard Greco was added to visually expand the dining room. Room also features a tray ceiling with beams and a collection of antique mirrors.

Sponsored
Sunbury, OH

J.Holderby - Renovations
Franklin County's Leading General Contractors - 2X Best of Houzz!

 Epic Development

A new Mediterranean inspired home in Atlanta's Virginia Highland neighborhood. The exterior is hard coat stucco and stacked stone with Seal Skin (SW7675) soffits, fascia boards and window trim. There are french wood doors from the dining room to the front patio. The second floor balcony is off of the loft/office. The custom wood garage doors are from Clopay Garage Door. Designed by Price Residential Design; Built by Epic Development; Photo by Brian Gassel
 River Town Rustics
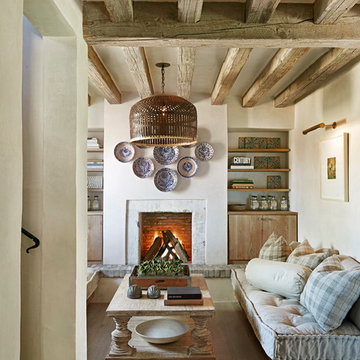
Example of a farmhouse medium tone wood floor and brown floor living room design with white walls and a standard fireplace
49