
Search results for "Mediterranean style" in Home Design Ideas
 SoYoung Mack Design, Assoc. AIA
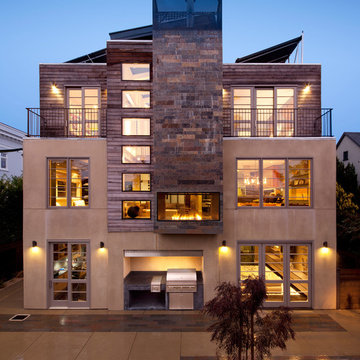
Renovation of a Mediterranean style home into a contemporary, loft-like, light filled space with skylight roof, 2 story slate fireplace, exposed I-beams, blue glass stairwell, glass tiled baths, and walnut and Koa kitchen. The palette is a soothing blend of browns, neutrals, and slate blue with modern furnishings and art, and Asian artifacts.
SoYoung Mack Design
Feldman Architecture
Paul Dyer Photography
 Simonsen-Hickok Interiors

Inspiration for a large tropical backyard stone patio remodel in Miami with a fire pit and no cover

Find the right local pro for your project

 UltraCraft Cabinetry
This beautiful Spanish/Mediterranean Modern kitchen features UltraCraft's Stickley door style in Rustic Alder with Natural finish and Lakeway door style in Maple with Blue Ash paint. A celebration of natural light and green plants, this kitchen has a warm feel that shouldn't be missed!

 In Site Designs
The Entrance into this charming home on Edisto Drive is full of excitement with simple architectural details, great patterns, and colors. The Wainscoting and Soft Gray Walls welcome every pop of color introduced into this space.

 Colossus Mfg.
Kitchen with black cabinets, white marble countertops, and an island with a walnut butcher block countertop. This modern kitchen is completed with a white herringbone backsplash, farmhouse sink, cement tile island, and leather bar stools.



Sponsored
Delaware, OH

Buckeye Basements, Inc.
Central Ohio's Basement Finishing ExpertsBest Of Houzz '13-'21

 Fairfax & Sammons Architects
Example of a large tuscan concrete floor and beige floor sunroom design in Miami with a standard fireplace, a stone fireplace and a standard ceiling

Example of a large tuscan master marble floor drop-in bathtub design in Miami with recessed-panel cabinets, beige cabinets, beige walls and an undermount sink

 AlphaStudio Design Group
Conceptually the Clark Street remodel began with an idea of creating a new entry. The existing home foyer was non-existent and cramped with the back of the stair abutting the front door. By defining an exterior point of entry and creating a radius interior stair, the home instantly opens up and becomes more inviting. From there, further connections to the exterior were made through large sliding doors and a redesigned exterior deck. Taking advantage of the cool coastal climate, this connection to the exterior is natural and seamless
Photos by Zack Benson

 DesignARC
Situated on a 3.5 acre, oak-studded ridge atop Santa Barbara's Riviera, the Greene Compound is a 6,500 square foot custom residence with guest house and pool capturing spectacular views of the City, Coastal Islands to the south, and La Cumbre peak to the north. Carefully sited to kiss the tips of many existing large oaks, the home is rustic Mediterranean in style which blends integral color plaster walls with Santa Barbara sandstone and cedar board and batt.
Landscape Architect Lane Goodkind restored the native grass meadow and added a stream bio-swale which complements the rural setting. 20' mahogany, pocketing sliding doors maximize the indoor / outdoor Santa Barbara lifestyle by opening the living spaces to the pool and island view beyond. A monumental exterior fireplace and camp-style margarita bar add to this romantic living. Discreetly buried in the mission tile roof, solar panels help to offset the home's overall energy consumption. Truly an amazing and unique property, the Greene Residence blends in beautifully with the pastoral setting of the ridge while complementing and enhancing this Riviera neighborhood.

 GRADY-O-GRADY Construction & Development, Inc.
Applied Photogradhy
Patio - mediterranean stone patio idea in Orange County with an awning
Patio - mediterranean stone patio idea in Orange County with an awning
 Ryan Rosene Photography

Mediterranean home nestled into the native landscape in Northern California.
Inspiration for a large mediterranean open concept and u-shaped ceramic tile, beige floor and exposed beam kitchen remodel in Orange County with beige walls, a standard fireplace, a concrete fireplace, a concealed tv, a farmhouse sink, granite countertops, terra-cotta backsplash, stainless steel appliances, an island, gray countertops, shaker cabinets, light wood cabinets and multicolored backsplash
Inspiration for a large mediterranean open concept and u-shaped ceramic tile, beige floor and exposed beam kitchen remodel in Orange County with beige walls, a standard fireplace, a concrete fireplace, a concealed tv, a farmhouse sink, granite countertops, terra-cotta backsplash, stainless steel appliances, an island, gray countertops, shaker cabinets, light wood cabinets and multicolored backsplash


 Interiors by BLP
Danny Passick

Inspiration for a mediterranean white tile bathroom remodel in Dallas with gray cabinets, gray walls and raised-panel cabinets
Inspiration for a mediterranean white tile bathroom remodel in Dallas with gray cabinets, gray walls and raised-panel cabinets

 Saikley Architects
Down-to-studs remodel and second floor addition. The original house was a simple plain ranch house with a layout that didn’t function well for the family. We changed the house to a contemporary Mediterranean with an eclectic mix of details. Space was limited by City Planning requirements so an important aspect of the design was to optimize every bit of space, both inside and outside. The living space extends out to functional places in the back and front yards: a private shaded back yard and a sunny seating area in the front yard off the kitchen where neighbors can easily mingle with the family. A Japanese bath off the master bedroom upstairs overlooks a private roof deck which is screened from neighbors’ views by a trellis with plants growing from planter boxes and with lanterns hanging from a trellis above.
Photography by Kurt Manley.
https://saikleyarchitects.com/portfolio/modern-mediterranean/
 Jeri Koegel Photography
Jeri Koegel

Inspiration for a mediterranean u-shaped brown floor dedicated laundry room remodel in Orange County with shaker cabinets, gray cabinets, a side-by-side washer/dryer and white countertops
Inspiration for a mediterranean u-shaped brown floor dedicated laundry room remodel in Orange County with shaker cabinets, gray cabinets, a side-by-side washer/dryer and white countertops



Sponsored
Westerville, OH

Custom Home Works
Franklin County's Award-Winning Design, Build and Remodeling Expert

 Robert Mowat Associates
Landscape Architect: Robert Mowat Associates


Mediterranean stone exterior home idea in San Francisco
Mediterranean stone exterior home idea in San Francisco

 Distinctive Drywall & Painting
Spacecrafting Photography
Inspiration for a large mediterranean galley dark wood floor and brown floor kitchen remodel in Minneapolis with a farmhouse sink, recessed-panel cabinets, dark wood cabinets, stainless steel appliances, an island, white countertops, marble countertops and white backsplash
Inspiration for a large mediterranean galley dark wood floor and brown floor kitchen remodel in Minneapolis with a farmhouse sink, recessed-panel cabinets, dark wood cabinets, stainless steel appliances, an island, white countertops, marble countertops and white backsplash

9