
Search results for "Medium kitchen" in Home Design Ideas
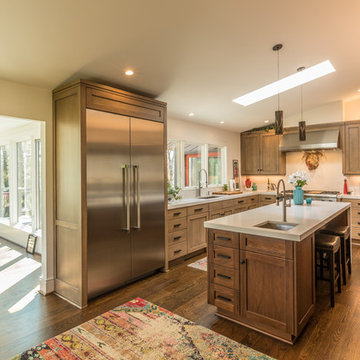
 Cornerstone Builders Inc
Amy Pearman, Boyd Pearman Photography
Mid-sized transitional u-shaped brown floor and dark wood floor open concept kitchen photo in Other with an undermount sink, shaker cabinets, quartz countertops, stainless steel appliances, beige countertops, medium tone wood cabinets and an island
Mid-sized transitional u-shaped brown floor and dark wood floor open concept kitchen photo in Other with an undermount sink, shaker cabinets, quartz countertops, stainless steel appliances, beige countertops, medium tone wood cabinets and an island
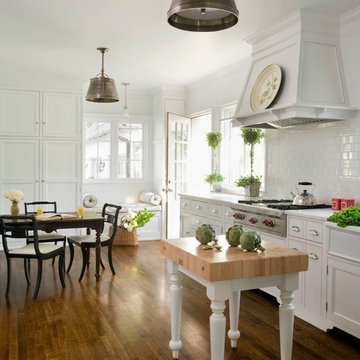
 James S. Collins Architect
Inspiration for a large timeless single-wall medium tone wood floor open concept kitchen remodel in Raleigh with recessed-panel cabinets, white cabinets, white backsplash, subway tile backsplash, stainless steel appliances and an island

 Skapar Design Build
Example of a classic medium tone wood floor and brown floor eat-in kitchen design in Minneapolis with a farmhouse sink, recessed-panel cabinets, medium tone wood cabinets, white backsplash, subway tile backsplash, paneled appliances, an island and brown countertops
Find the right local pro for your project

 Steveworks LLC
Eat-in kitchen - mid-sized traditional u-shaped light wood floor and beige floor eat-in kitchen idea in Boston with an undermount sink, raised-panel cabinets, light wood cabinets, granite countertops, white backsplash, subway tile backsplash, stainless steel appliances and an island

 Supple Homes, Inc
Mid-sized farmhouse l-shaped light wood floor and brown floor kitchen photo in San Francisco with a farmhouse sink, shaker cabinets, white cabinets, white backsplash, stainless steel appliances, an island and white countertops

 Two Chefs Construction
This kitchen features an island focal point.The custom countertop shows stunning color and grain from Sapele, a beautiful hardwood. The cabinets are made from solid wood with a fun Blueberry paint, and a built in microwave drawer.

 Battres Construction
Example of a mid-sized transitional u-shaped light wood floor and beige floor eat-in kitchen design in Orange County with an undermount sink, shaker cabinets, white cabinets, multicolored backsplash, stainless steel appliances, a peninsula, solid surface countertops and matchstick tile backsplash

Sponsored
Fredericksburg, OH

High Point Cabinets
Columbus' Experienced Custom Cabinet Builder | 4x Best of Houzz Winner

 Angela Rasmussen
Mid-sized 1960s u-shaped dark wood floor and brown floor open concept kitchen photo in San Francisco with an undermount sink, flat-panel cabinets, white cabinets, white backsplash, white appliances, an island and quartzite countertops

 Stonebuilt Homes
Inspiration for a mid-sized rustic l-shaped medium tone wood floor and brown floor open concept kitchen remodel in Calgary with raised-panel cabinets, dark wood cabinets, wood countertops, an island, a farmhouse sink, white backsplash, subway tile backsplash, stainless steel appliances and brown countertops

 Jennifer Gilmer Kitchen & Bath
Bethesda, Maryland Traditional Kitchen Design by #JenniferGilmer
http://www.gilmerkitchens.com/
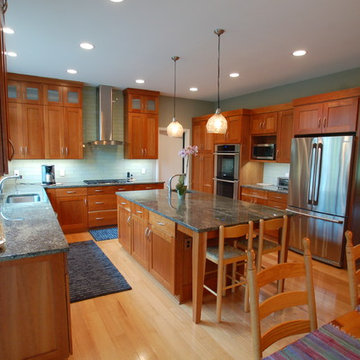
Inspiration for a large transitional u-shaped light wood floor and beige floor eat-in kitchen remodel in Cleveland with medium tone wood cabinets, granite countertops, glass tile backsplash, stainless steel appliances, an island, an undermount sink, shaker cabinets and green backsplash

 Florida Designer Cabinetry
A beautiful transitional design was created by removing the range and microwave and adding a cooktop, under counter oven and hood. The microwave was relocated and an under counter microwave was incorporated into the design. These appliances were moved to balance the design and create a perfect symmetry. Additionally the small appliances, coffee maker, blender and toaster were incorporated into the pantries to keep them hidden and the tops clean. The walls were removed to create a great room concept that not only makes the kitchen a larger area but also transmits an inviting design appeal.
The master bath room had walls removed to accommodate a large double vanity. Toilet and shower was relocated to recreate a better design flow.
Products used were Miralis matte shaker white cabinetry. An exotic jumbo marble was used on the island and quartz tops throughout to keep the clean look.
The Final results of a gorgeous kitchen and bath

 Shapes & Forms Architects, Inc.
Ian Whitehead Photographer
Inspiration for a mid-sized contemporary l-shaped concrete floor open concept kitchen remodel in Phoenix with flat-panel cabinets, white cabinets, quartzite countertops, gray backsplash, stainless steel appliances and an island
Inspiration for a mid-sized contemporary l-shaped concrete floor open concept kitchen remodel in Phoenix with flat-panel cabinets, white cabinets, quartzite countertops, gray backsplash, stainless steel appliances and an island

Sponsored
Plain City, OH

Kuhns Contracting, Inc.
Central Ohio's Trusted Home Remodeler Specializing in Kitchens & Baths


 Randy Wise Homes Inc
Chris Foster Photography
Eat-in kitchen - mid-sized farmhouse u-shaped dark wood floor eat-in kitchen idea in Miami with an undermount sink, shaker cabinets, white cabinets, white backsplash, subway tile backsplash, stainless steel appliances, an island and granite countertops
Eat-in kitchen - mid-sized farmhouse u-shaped dark wood floor eat-in kitchen idea in Miami with an undermount sink, shaker cabinets, white cabinets, white backsplash, subway tile backsplash, stainless steel appliances, an island and granite countertops

 Grace Hill Design
Landmark Photography
Example of a large classic u-shaped medium tone wood floor open concept kitchen design in Minneapolis with a farmhouse sink, white cabinets, white backsplash, paneled appliances, an island, shaker cabinets, marble countertops and subway tile backsplash
Example of a large classic u-shaped medium tone wood floor open concept kitchen design in Minneapolis with a farmhouse sink, white cabinets, white backsplash, paneled appliances, an island, shaker cabinets, marble countertops and subway tile backsplash

 Advance Design Studio, Ltd.
When this suburban family decided to renovate their kitchen, they knew that they wanted a little more space. Advance Design worked together with the homeowner to design a kitchen that would work for a large family who loved to gather regularly and always ended up in the kitchen! So the project began with extending out an exterior wall to accommodate a larger island and more moving-around space between the island and the perimeter cabinetry.
Style was important to the cook, who began collecting accessories and photos of the look she loved for months prior to the project design. She was drawn to the brightness of whites and grays, and the design accentuated this color palette brilliantly with the incorporation of a warm shade of brown woods that originated from a dining room table that was a family favorite. Classic gray and white cabinetry from Dura Supreme hits the mark creating a perfect balance between bright and subdued. Hints of gray appear in the bead board detail peeking just behind glass doors, and in the application of the handsome floating wood shelves between cabinets. White subway tile is made extra interesting with the application of dark gray grout lines causing it to be a subtle but noticeable detail worthy of attention.
Suede quartz Silestone graces the countertops with a soft matte hint of color that contrasts nicely with the presence of white painted cabinetry finished smartly with the brightness of a milky white farm sink. Old melds nicely with new, as antique bronze accents are sprinkled throughout hardware and fixtures, and work together unassumingly with the sleekness of stainless steel appliances.
The grace and timelessness of this sparkling new kitchen maintains the charm and character of a space that has seen generations past. And now this family will enjoy this new space for many more generations to come in the future with the help of the team at Advance Design Studio.
Photographer: Joe Nowak
Dura Supreme Cabinetry


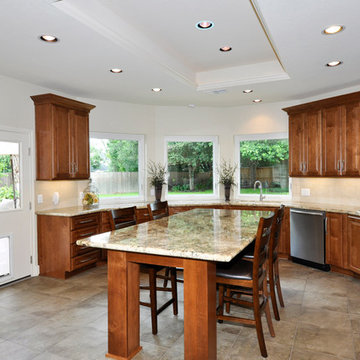
 Hamre’s Kitchen & Bath Remodeling
Cabinetry on curved kitchen wall
Floor Tile
Backsplash Tile
Inspiration for a large timeless eat-in kitchen remodel in Houston with a single-bowl sink, raised-panel cabinets, medium tone wood cabinets, beige backsplash, stainless steel appliances and an island
Inspiration for a large timeless eat-in kitchen remodel in Houston with a single-bowl sink, raised-panel cabinets, medium tone wood cabinets, beige backsplash, stainless steel appliances and an island

 Knight Construction Design Inc.
Inspiration for a mid-sized country l-shaped dark wood floor open concept kitchen remodel in Minneapolis with an undermount sink, shaker cabinets, white cabinets, white backsplash, an island, soapstone countertops, ceramic backsplash and paneled appliances
 Urban Design Associates

Southwestern style kitchen with rustic wood island and limestone counters.
Architect: Urban Design Associates
Builder: R-Net Custom Homes
Interiors: Billie Springer
Photography: Thompson Photographic
28