
Search results for "Medium wall" in Home Design Ideas
 SINGLEPOINT DESIGN BUILD INC.
MEM Architecture, Ethan Kaplan Photographer

Example of a large minimalist concrete floor and gray floor entryway design in San Francisco with gray walls and a medium wood front door
Example of a large minimalist concrete floor and gray floor entryway design in San Francisco with gray walls and a medium wood front door
 DesignFive, LLC - Steve Shorthouse

Inspiration for a large modern open concept medium tone wood floor living room remodel in Other with white walls, a stone fireplace, a standard fireplace and a wall-mounted tv
 Ehrlich Yanai Rhee Chaney Architects
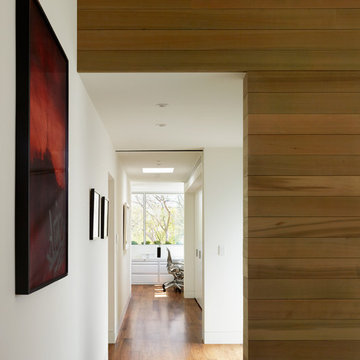
A straightforward composition of stucco, concrete and wood produced both a contemporary and warm respite in this urban setting. (Photography by Matthew Millman)
Find the right local pro for your project
 TINEKE TRIGGS

Inspiration for a mid-sized transitional gender-neutral carpeted and white floor kids' room remodel in San Francisco with white walls

Inspiration for a mid-sized transitional master marble tile medium tone wood floor, brown floor, double-sink and wainscoting bathroom remodel in Indianapolis with shaker cabinets, black cabinets, an undermount sink, marble countertops, white walls, gray countertops and a built-in vanity

 La Casa Builders Inc.
Dino Tonn Photography
Inspiration for a mid-sized mediterranean master beige tile and limestone tile limestone floor alcove shower remodel in Phoenix with raised-panel cabinets, dark wood cabinets, an undermount sink, beige walls, an undermount tub and a one-piece toilet
Inspiration for a mid-sized mediterranean master beige tile and limestone tile limestone floor alcove shower remodel in Phoenix with raised-panel cabinets, dark wood cabinets, an undermount sink, beige walls, an undermount tub and a one-piece toilet

 Marsh Kitchen & Bath
Mid-sized transitional l-shaped medium tone wood floor and brown floor kitchen photo in Raleigh with shaker cabinets, white backsplash, subway tile backsplash, stainless steel appliances, an island, an undermount sink and quartz countertops

Sponsored
Plain City, OH

Kuhns Contracting, Inc.
Central Ohio's Trusted Home Remodeler Specializing in Kitchens & Baths

 Vicki Simon Interior Design
When the house was purchased, someone had lowered the ceiling with gyp board. We re-designed it with a coffer that looked original to the house. The antique stand for the vessel sink was sourced from an antique store in Berkeley CA. The flooring was replaced with traditional 1" hex tile.

 Custom Design & Construction
This project is a whole home remodel that is being completed in 2 phases. The first phase included this bathroom remodel. The whole home will maintain the Mid Century styling. The cabinets are stained in Alder Wood. The countertop is Ceasarstone in Pure White. The shower features Kohler Purist Fixtures in Vibrant Modern Brushed Gold finish. The flooring is Large Hexagon Tile from Dal Tile. The decorative tile is Wayfair “Illica” ceramic. The lighting is Mid-Century pendent lights. The vanity is custom made with traditional mid-century tapered legs. The next phase of the project will be added once it is completed.
Read the article here: https://www.houzz.com/ideabooks/82478496
 Cushman Design Group
Photo: Jim Westphalen

Bathroom - rustic medium tone wood floor and brown floor bathroom idea in Burlington with flat-panel cabinets, light wood cabinets, white walls, a vessel sink and white countertops
Bathroom - rustic medium tone wood floor and brown floor bathroom idea in Burlington with flat-panel cabinets, light wood cabinets, white walls, a vessel sink and white countertops

 Harwick Homes
Lori Hamilton Photography
Huge elegant master medium tone wood floor and brown floor bedroom photo in Miami with blue walls, a standard fireplace and a wood fireplace surround
Huge elegant master medium tone wood floor and brown floor bedroom photo in Miami with blue walls, a standard fireplace and a wood fireplace surround
 Cultivation Design
Photo by Carolyn Bates

Inspiration for a mid-sized contemporary master medium tone wood floor and yellow floor bedroom remodel in Burlington with white walls
Inspiration for a mid-sized contemporary master medium tone wood floor and yellow floor bedroom remodel in Burlington with white walls
 John Dimaio Photography LLC
©JohnDimaioPhotography.Com

Mid-sized elegant master medium tone wood floor bedroom photo in Philadelphia with white walls
Mid-sized elegant master medium tone wood floor bedroom photo in Philadelphia with white walls



Example of a mid-sized classic built-in desk medium tone wood floor home office design in Other with yellow walls
 Cindy Hayes

Mid-sized transitional medium tone wood floor living room photo in Orange County with blue walls, a standard fireplace and a plaster fireplace


 Matarozzi Pelsinger Builders
Reimagined as a quiet retreat on a mixed-use Mission block, this former munitions depot was transformed into a single-family residence by reworking existing forms. A bunker-like concrete structure was cut in half to form a covered patio that opens onto a new central courtyard. The residence behind was remodeled around a large central kitchen, with a combination skylight/hatch providing ample light and roof access. The multiple structures are tied together by untreated cedar siding, intended to gradually fade to grey to match the existing concrete and corrugated steel.


 At Home Design LLC

Freestanding bathtub - mid-sized transitional master mosaic tile marble floor freestanding bathtub idea in New York with gray cabinets, an undermount sink, gray walls and flat-panel cabinets
 User

UserExample of a 1960s carpeted and white floor family room design in San Diego with brown walls and a wall-mounted tv
 Liv4 Architecture

Inspiration for a mid-sized rustic u-shaped brown floor and medium tone wood floor open concept kitchen remodel in Minneapolis with a farmhouse sink, flat-panel cabinets, white cabinets, granite countertops, brown backsplash, wood backsplash, paneled appliances and an island
56