
Search results for "Medium wall" in Home Design Ideas
 Chapman Design Group, Inc.
Mark Hoyle - Townville, SC

Example of a mid-sized eclectic blue floor family room library design in Other with beige walls
Example of a mid-sized eclectic blue floor family room library design in Other with beige walls

 Darci Hether
Open concept, loft living makes this one bedroom with home office feel spacious, bright and airy. With strategically placed and well thought out built-ins and a wall hung media cabinet, everything has its place while being visual pleasing.

 RW Anderson Homes
Interior Design by ecd Design LLC
This newly remodeled home was transformed top to bottom. It is, as all good art should be “A little something of the past and a little something of the future.” We kept the old world charm of the Tudor style, (a popular American theme harkening back to Great Britain in the 1500’s) and combined it with the modern amenities and design that many of us have come to love and appreciate. In the process, we created something truly unique and inspiring.
RW Anderson Homes is the premier home builder and remodeler in the Seattle and Bellevue area. Distinguished by their excellent team, and attention to detail, RW Anderson delivers a custom tailored experience for every customer. Their service to clients has earned them a great reputation in the industry for taking care of their customers.
Working with RW Anderson Homes is very easy. Their office and design team work tirelessly to maximize your goals and dreams in order to create finished spaces that aren’t only beautiful, but highly functional for every customer. In an industry known for false promises and the unexpected, the team at RW Anderson is professional and works to present a clear and concise strategy for every project. They take pride in their references and the amount of direct referrals they receive from past clients.
RW Anderson Homes would love the opportunity to talk with you about your home or remodel project today. Estimates and consultations are always free. Call us now at 206-383-8084 or email Ryan@rwandersonhomes.com.
Find the right local pro for your project
 AFT Construction
Roehner + Ryan

Living room - mid-sized southwestern formal and open concept ceramic tile and brown floor living room idea in Phoenix with a standard fireplace, a tile fireplace, a wall-mounted tv and white walls
Living room - mid-sized southwestern formal and open concept ceramic tile and brown floor living room idea in Phoenix with a standard fireplace, a tile fireplace, a wall-mounted tv and white walls
 Lion Builder Construction Inc
Remodeled by Lion Builder construction
Design By Veneer Designs
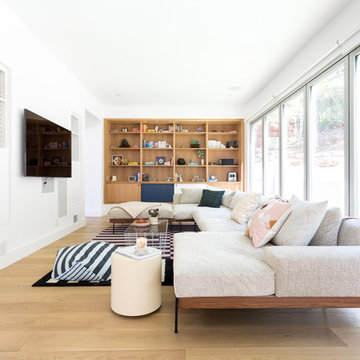
Living room - large contemporary open concept medium tone wood floor and brown floor living room idea in Los Angeles with white walls and a wall-mounted tv
Living room - large contemporary open concept medium tone wood floor and brown floor living room idea in Los Angeles with white walls and a wall-mounted tv
 Mark Scott Homes
Dean Francis

Powder room - mid-sized contemporary yellow tile and ceramic tile light wood floor and beige floor powder room idea in Other with white walls and a wall-mount sink
Powder room - mid-sized contemporary yellow tile and ceramic tile light wood floor and beige floor powder room idea in Other with white walls and a wall-mount sink
 Maggetti Construction Inc.
Powder Room, Tile,

Example of a mid-sized tuscan black and white tile, beige tile and mosaic tile ceramic tile powder room design in San Francisco with an undermount sink, flat-panel cabinets, gray walls, marble countertops and dark wood cabinets
Example of a mid-sized tuscan black and white tile, beige tile and mosaic tile ceramic tile powder room design in San Francisco with an undermount sink, flat-panel cabinets, gray walls, marble countertops and dark wood cabinets

Sponsored
Columbus, OH

Wannemacher Interiors
Customized Award-Winning Interior Design Solutions in Franklin Cnty OH
 Meghan Carter Design Inc.
Photography by Stephani Buchman.

Mid-sized elegant girl medium tone wood floor and brown floor nursery photo in Toronto with pink walls
Mid-sized elegant girl medium tone wood floor and brown floor nursery photo in Toronto with pink walls
 Darci Hether
We completely gut renovated this pre-war Tribeca apartment but kept some of it's charm and history in tact! The building, which was built in the early 1900's, was home to different executive office operations and the original hallways had a beautiful and intricate mosaic floor pattern. To that point we decided to preserve the existing mosaic flooring and incorporate it into the new design. The open concept kitchen with cantilevered dining table top keeps the area feeling light and bright, casual and not stuffy. Additionally, the custom designed swing arm pendant light helps marry the dining table top area to that of the island.
 Elizabeth Krueger Design
Mike Schwartz

Mid-sized transitional freestanding desk dark wood floor and brown floor study room photo in Chicago with black walls
Mid-sized transitional freestanding desk dark wood floor and brown floor study room photo in Chicago with black walls
 Fradkin Fine Construction, Inc.

The clean lined, contemporary look continues in the master bath with a curbless, walk in "wet" room containing a tub "cube" and generously sized shower. Wall mounted faucets allow for easy cleaning of the vanity countertop, touch control, dimmable LED lights are integrated into the Robern medicine cabinets.
 ML Design

Handmade Venetian Plaster by Artist Stephanie Poe. www.poeartisticdesign.com
Large transitional medium tone wood floor, brown floor and wall paneling dining room photo in Charleston with blue walls
Large transitional medium tone wood floor, brown floor and wall paneling dining room photo in Charleston with blue walls

 Lumar Interiors
This in-fill custom home in the heart of Chaplin Crescent Estates belonged to a young couple whose family was growing. They enlisted the help of Lumar Interiors to help make their family room more functional and comfortable. We designed a custom sized table to fit by the window. New upholstered furniture was designed to fit the small space and allow maximum seating.
Project by Richmond Hill interior design firm Lumar Interiors. Also serving Aurora, Newmarket, King City, Markham, Thornhill, Vaughan, York Region, and the Greater Toronto Area.
For more about Lumar Interiors, click here: https://www.lumarinteriors.com/
To learn more about this project, click here: https://www.lumarinteriors.com/portfolio/chaplin-crescent-estates-toronto/



 HandsomeGroup IT, Audio Visual, Event Production
Inspiration for a mid-sized contemporary home yoga studio remodel in Los Angeles with white walls

 Suzanna Santostefano
Inspiration for a transitional light wood floor and beige floor living room remodel in Austin with white walls, a brick fireplace, a standard fireplace and a wall-mounted tv

 C&J Custom Builders Inc.
Example of a mid-sized transitional single-wall medium tone wood floor, brown floor and wallpaper dedicated laundry room design in Boston with wood countertops, gray walls and brown countertops

 Crescent Builds
Photo by Ross Anania
Eat-in kitchen - industrial single-wall medium tone wood floor eat-in kitchen idea in Seattle with an undermount sink, flat-panel cabinets, medium tone wood cabinets and stainless steel appliances
Eat-in kitchen - industrial single-wall medium tone wood floor eat-in kitchen idea in Seattle with an undermount sink, flat-panel cabinets, medium tone wood cabinets and stainless steel appliances


 Sage Market + Design
Freebird Photography

Sunroom - contemporary sunroom idea in Boston with a standard ceiling
Sunroom - contemporary sunroom idea in Boston with a standard ceiling
 Chelsea Lauren Interiors
Chelsea Lauren Interiors
www.chelsealaureninteriors.com
Photography: http://www.chadmellon.com

 Deimler Family Construction
Example of a mid-sized trendy master beige tile doorless shower design in Other with an undermount sink, flat-panel cabinets, black cabinets and black countertops
67