
Search results for "Meet changing" in Home Design Ideas


 Simply Home Decorating
This beautiful North Vancouver home belongs to a nature-loving and health-conscious couple, Emma and Vince (names changed), their two young children, and their dog, Jasper. When they contacted us about renovating and furnishing their kitchen and family room, we walked in and saw a world of potential waiting to be uncovered.
Before: Larkhall Crescent Home:
Like many original North Vancouver homes, the interior was definitely dated. We encountered late ‘80s finishes in powder pink and teal green, old carpet, and a kitchen that wasn’t maximized to suit this family’s modern-day lifestyle. However, the size of the rooms offered us a ton of space with which to get creative.
Knowing our clients’ love of cooking, need for work spaces (Emma and Vince both work remotely), and growing family, we developed a design concept that would increase usable space, optimize storage, and create intimacy in this large area. As for the style, we were inspired by their European roots, inventing a new and modern take on “Belgian Farmhouse” style. Now, the home is truly one-of-a-kind.
After: Warm & Cozy Family Room:
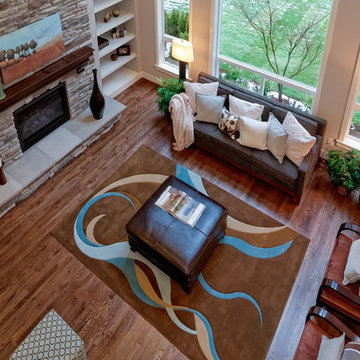
Fresh, bright, and comfortable, this living area has been transformed! We started with the fireplace as a focal point, selecting aged brick tiles for added texture and a crisp wood mantle. The taupe-coloured sectional infuses the room with visual warmth and serves the added purpose of separating the family room from the kitchen.
Emma and Vince were also keen on using non-toxic materials in their home, and we were happy to oblige. To meet their needs, we sourced natural wood elements and sought out Canadian-made products - that adhere to high health standards - whenever possible.
Look closer at the elements of this space, and you will find this stunning, honeycomb-patterned rug in earthy gold, beige, and charcoal tones. It’s plush to the touch and full of visual texture that brings this room’s colour palette together. We sourced these two-tone chairs with caning, petrified wood side table, black sconces, and botanical prints in greyscale from local artist, Heather Johnston.
We topped off the space with this dark wood and rattan console that offers storage facing the kitchen and presents an opportunity to display cherished items. The result is a cozy lounging space brimming with comfort and functionality. It’s perfect for enjoying quality family time, or Emma can simply slide the coffee table away to make room for her morning yoga practice.
Now, let’s turn around and give some attention to the kitchen. Do you remember what the original kitchen looked like? If not, scroll back up, because the transformation is shocking…
Moody & Welcoming Kitchen for Healthy Living:
This kitchen looks very different from how it started, right? Though we didn’t touch any walls, the kitchen has almost doubled in usable space! We created a long, extended island with storage, an outlet for small appliances, and seating for comfortable prep, after-school snacking, or mingling among friends.
On the other side of the island, the family has even more storage and an integrated dishwasher within easy reach of the sink, perfect for quick clean-up. From this angle, you can also see the expansive custom Shaker cabinetry in white and the integrated double ovens. These facilitate their cooking experience and gave us the opportunity to add an additional surprise…
A coffee garage station and more hidden storage! Keeping these items located along the perimeter allows them to be accessed by the family or their guests without someone getting under the cook’s feet. These are the little details that make everyday life easier and more enjoyable.
Moving deeper into the kitchen, the seamless induction cooktop topped with a freestanding concealed hood fan commands attention in a soft yet prominent way. The natural wood accent mirrors the fireplace mantle, and the choice of off-black wood-grain cabinets not only continues our black-and-white colour palette but adds a sense of depth and contrast. The corner sink is located to the right and perfectly positioned with a view of their thriving backyard.
To invite more of this family’s character into the space, we mixed metals for interest — matte black, dark pewter, and warm brass — and created open shelves in white oak for their plants and decor. You can also glimpse the tumbled edge of the backsplash tile, which echoes the rustic brick of the fireplace. It adds that farmhouse charm while still feeling timeless and sophisticated.
Last but not least, we designed this dining banquette in the bay window (with integrated bench storage, of course), where the family can share a meal together, the kids can do homework, or Emma and Vince can work and enjoy a change of scenery from their offices. Like the other spaces in the home, it was designed to be beautiful, multi-functional, and long-lasting.
Praise from Our Clients:
It is clear that we love this home, but what did our clients have to say?
“Lori is a visionary and masters execution to the finest detail all at the same time. When she first met us to know more about who we are and how we live, she could right away envision how we could use the space in our kitchen and living room…The results exceeded our expectations.
Lori and her team were also a delight to work with — coordination with all the trades, fast problem-solving, regular updates, professional and friendly attitude of her entire team — made it the dream team. Thank you SHD for making our space so beautiful!”
In turn, we are so grateful for this family’s trust, their open communication, and for being wonderful people with whom to work. (So, thank you!)
 Michael Nash Design, Build & Homes
2012 NARI CAPITAL COTY, MERIT AWARD WINNER, RESIDENTIAL BATH $30,000 to $60,000
The owners of this contemporary home in Centreville, Virginia, had a dated master bathroom suite that didn’t meet their modern tastes or their needs.
To make the changes they wanted, the design team at Michael Nash Design, Build & Homes determined that the room would need to be gutted. All the partition walls had to go, as did the old whirlpool tub. And all of the plumbing and fixtures had to be relocated to new positions to meet the new design’s criteria.
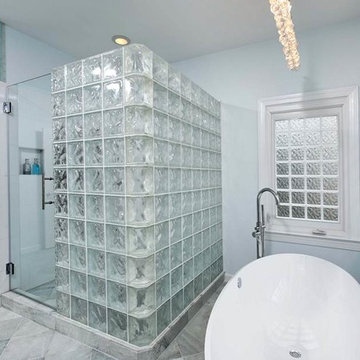
The clients previously replaced the bathroom windows with glass blocks. Thus, contemporary glass blocks were used instead of partition walls to add openness to this new bathroom layout.
Large polished limestone tiles were used on the bathroom floors and walls, and stylish glass tiles were used as an accent. A free-standing oval tub adds to the room’s contemporary look and saves a lot of space as well. A two-person shower stall with a modern body spray shower system was also installed.
Custom built high level cabinetry and vanities, and modern lighting—both recessed and hanging fixtures— contribute greatly to the success of the final project.
Find the right local pro for your project
 Mossy Living Co.

This dining room was a forgotten space, with a small opening to the foyer. It was completely beige and had track lighting that made it feel small and more like an office. We opened up the wall to the foyer, changed the lighting, added crown molding, painted the trim/walls/ceiling, and added furniture and decor. The ceiling is a light blue which, along with the crystal chandelier and cypress dining table, references my client's Southern roots.
Photo: Suzuran Photography
 Interior Changes home design & consulting
beth welsh interior changes
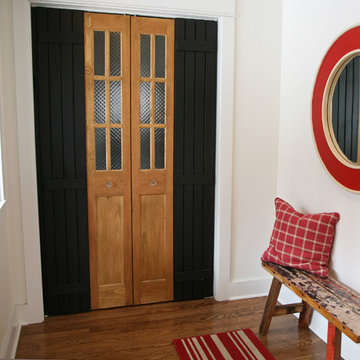
Small eclectic medium tone wood floor foyer photo in Milwaukee with white walls
Small eclectic medium tone wood floor foyer photo in Milwaukee with white walls
 Cape Associates, Inc.
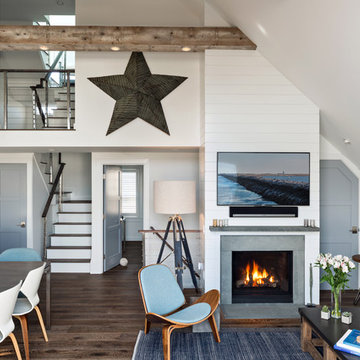
The overarching design intent for this 1,455-square-foot West Vine Street condominium was to make the spaces contemporary and functional. The renovation began with an unexpected structural deficiency in the form of a post located in the middle of the living room that was causing a three-inch dip in the floor. It was removed and replaced with steel columns running down through the walls and into a footing pad with a three-foot depth.
The main living spaces underwent significant changes; the kitchen was reconfigured to open up a formerly cramped space, and the removal of a wall made room for a cascading island with Cesarstone countertops—a crowning feature. Additionally, an electrical panel was relocated to be able to wrap the refrigerator with a wood veneer frame. Notable materials include eight-inch-wide ‘Esplanade’ French oak plank floors chosen to complement the reclaimed wood-wrapped ceiling beams, which feature a combination of LED downlighting and uplighting. A sleek gas fireplace with horizontal slate surround and paneled wall backing replaced an old wood-burning stove—furthering the design program.
Pacheco-Robb Architects dismantled an existing spiral stair and replaced it with a cable-rail system—a nautical nod—which is noteworthy for the way it meets code; by running a contiguous oak banister for the entire length of the stair, they were able to avoid having to add a second railing, which would shrink the already narrow stairwell.
Upstairs, a tight bedroom with gabled ceilings was addressed by adding a solar-operated skylight with built-in shade, plus minimalistic furnishings. Structural changes in the master bedroom included eliminating a closest to widen the room, and reconfiguring a bathroom to fit a small walk-in closet in lieu of a long, thin hallway.
The formerly unfinished rooftop deck is now accessed via a six-foot door that opens more than 90 degrees. Azek decking was laid over the rubber roof, and two-inch stanchions were located around the rail’s outer edge. By opening the floor plan and streamlining the aesthetic, the place now breathes.
 Thomson Interiors
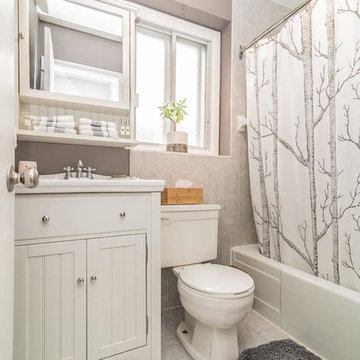
After meeting this young couple who were looking to sell there house, I realized they needed help ! The wall colors were outdated and a few things needed to be moved around. As well and a change in some of the furnishings and accessories. After one week the house was painted and transformed into a cozy beautiful home buyers will be more attracted too.
After 1 hour on the market the received two calls! The clients are super happy with the changes and are going to keep the new items I have added for there new home.

Sponsored
Columbus, OH

Trish Takacs Design
Award Winning & Highly Skilled Kitchen & Bath Designer in Columbus

 Riddhi Siddhi Metal impex
Riddhi Siddhi Metal Impex are high performance, Niobium UNS R04210 Flanges made of advanced Niobium steel alloy, which has high performance, corrosion resistance and high stability in extreme conditions. It is a high quality niobium alloy that finds wide application in industries that require high levels of durability such as chemical processing, aerospace and power plant industries. These flanges are designed with accuracy to deliver reliable connections and long-range service even in conditions of high pressure and temperature.
The company is well-known in terms of manufacturing niobium alloy fittings that are reliable and of high quality and that are designed to suit the various needs of industries. It also collaborates with international customers as one of the reliable niobium alloy fitting suppliers so that they can have a steady supply of the alloys and also be able to deliver them at the right time and place. In addition to the products of niobium, the products of stainless steel flanges are also offered, which is appreciated due to the resistance to corrosion, versatility, and compatibility in the application of such flanges, such as pipelines, refineries, and marine environments.
The product range also includes buttweld pipe fitting solutions, which is meant to offer the piping system easy running and non-leakage functionality. Supported by its experience as a Stainless steel flange manufacturer in India, the company has ensured high standards of quality and precision in engineering in all its products. With the incorporation of innovative materials and the implementation of manufacturing processes that are as reliable as possible, these solutions have been able to meet the changing needs of industries that want to achieve efficiency, strength, and long-term performance.
 Glickman Design Build
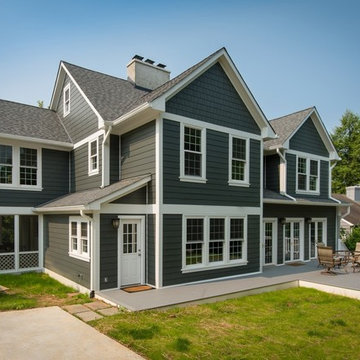
Award-winning designs of Whole House Renovations and Additions by Glickman Design Build team of designers.
Glickman Design Build has been doing renovations and additions in the MD, VA and DC area for the past 30 plus years.
@John Cole Photography
 Organized Living
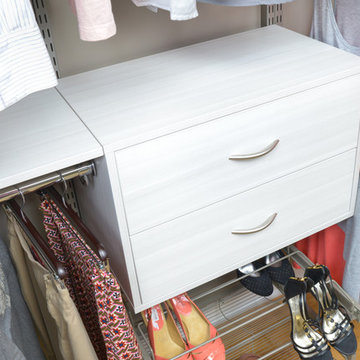
Snowdrift Live brings the adventurous feeling of a Colorado cliff while organizing your home and your life. Easily adjust OBoxes and freedomRail to meet the changing needs of your active lifestyle while still staying trendy. Try out Snowdrift Live and design your perfect freedomRail space here: https://designer.organizedliving.com/
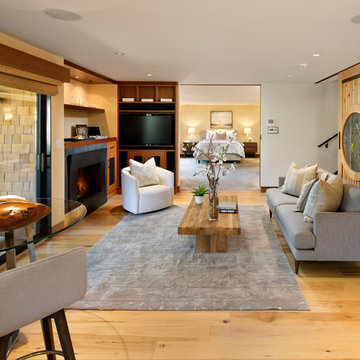
 Harrell Design + Build
Universal Design creates an environment accessible by all people, creating a home that functions seamlessly for all family members regardless of age or physical limitations. It makes a home more “visitable” and allows homeowners to age in place rather than move elsewhere to meet a changing physical need. The Harrell Remodeling Design + Build team can incorporate Universal Design features as part of a complete home remodel, or one room at a time. Explore our gallery for inspiration on how Universal Design work
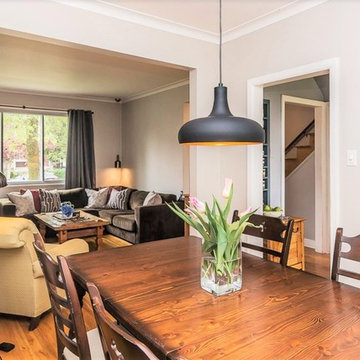 Thomson Interiors
After meeting this young couple who were looking to sell there house, I realized they needed help ! The wall colors were outdated and a few things needed to be moved around. As well and a change in some of the finishings.
After 1 hour on the market the received two calls! The clients are super happy with the changes and are going to keep the new items I have added for there new home.
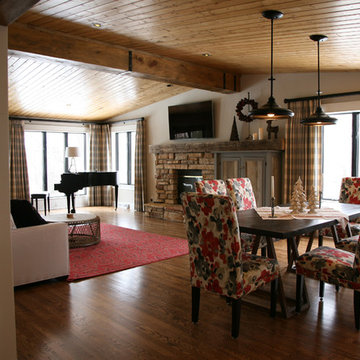 Interior Changes home design & consulting
beth welsh interior changes
Mid-sized eclectic open concept medium tone wood floor living room photo in Milwaukee with a music area, gray walls, a standard fireplace and a stone fireplace
Mid-sized eclectic open concept medium tone wood floor living room photo in Milwaukee with a music area, gray walls, a standard fireplace and a stone fireplace

Sponsored
Sunbury, OH

J.Holderby - Renovations
Franklin County's Leading General Contractors - 2X Best of Houzz!
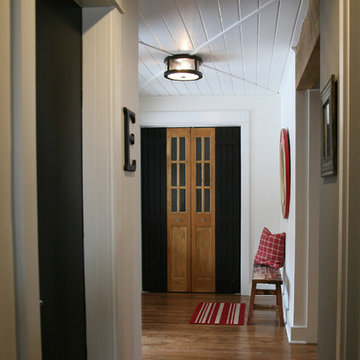 Interior Changes home design & consulting
beth welsh interior changes
Inspiration for a small eclectic medium tone wood floor entryway remodel in Milwaukee with white walls
Inspiration for a small eclectic medium tone wood floor entryway remodel in Milwaukee with white walls
 Interior Changes home design & consulting
beth welsh interior changes
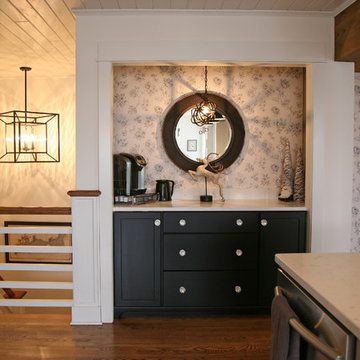
Mid-sized country medium tone wood floor hallway photo in Milwaukee with white walls
Mid-sized country medium tone wood floor hallway photo in Milwaukee with white walls
 Interior Changes home design & consulting
beth welsh interior changes

Mid-sized eclectic medium tone wood floor hallway photo in Milwaukee with black walls
Mid-sized eclectic medium tone wood floor hallway photo in Milwaukee with black walls
 Interior Changes home design & consulting
beth welsh interior changes

Mid-sized cottage carpeted hallway photo in Milwaukee with white walls
Mid-sized cottage carpeted hallway photo in Milwaukee with white walls
Sponsored
Sunbury, OH
J.Holderby - Renovations
Franklin County's Leading General Contractors - 2X Best of Houzz!
 Interior Changes home design & consulting
beth welsh interior changes
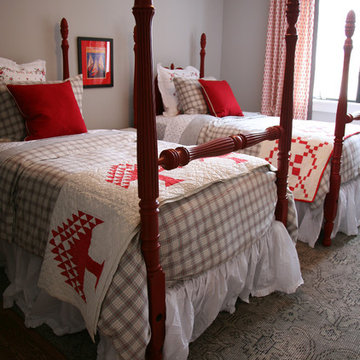
Home design - small country home design idea in Milwaukee
Home design - small country home design idea in Milwaukee
 Interior Changes home design & consulting
beth welsh interior changes
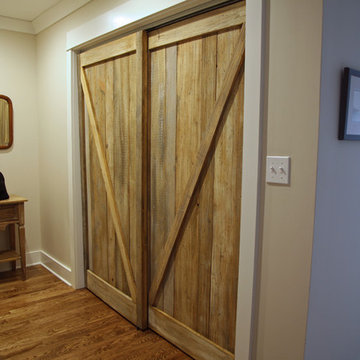
Hallway - mid-sized eclectic medium tone wood floor hallway idea in Milwaukee with gray walls
Hallway - mid-sized eclectic medium tone wood floor hallway idea in Milwaukee with gray walls
 Interior Changes home design & consulting
beth welsh interior changes
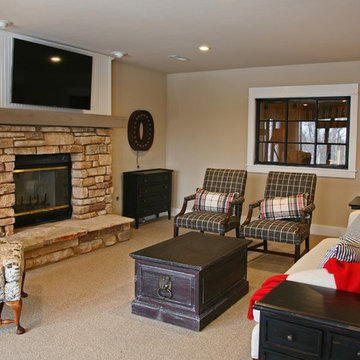
Mid-sized country home design photo in Milwaukee
Mid-sized country home design photo in Milwaukee
19