
Search results for "Meet require" in Home Design Ideas
 Edwards Home Remodeling
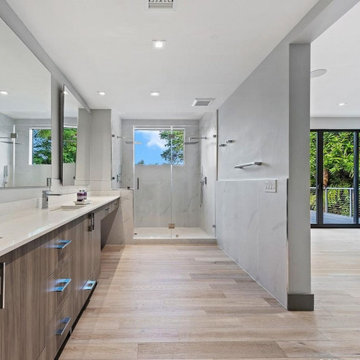
Hiring the right bathroom remodeler in Sunnyvale for your home or commercial remodeling project is very important. As your truested general contractor in Sunnyvale, we guarantee you the best look for your bathroom space. While handling bathroom remodeling projects in Sunnyvale, we ensure that it not just meets your requirements but also give you the expected future returns if you plan to sell your property later.
Bathroom Remodeling in Sunnyvale, CA - https://www.edwardshomeremodeling.com/
 InnovationLand
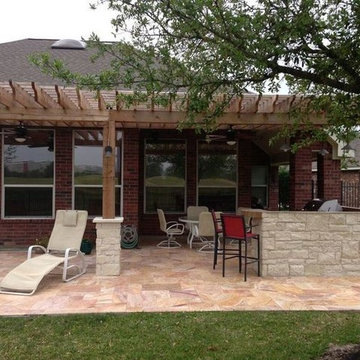
We love this rustic-modern Houston patio addition with an outdoor kitchen and double pergola!
It not only made the most of a long, narrow space while satisfying strict homeowners association rules, but did so affordably in a warm, timeless style.
“The client really enjoys outdoor living, but had a specific budget they wanted to meet,” explains Outdoor Homescapes owner Wayne Franks. “They also live on a golf course and had to meet particular HOA requirements.”
The HOA requirements restricted how far back the new 450-square-foot patio and pergola could extend back into the yard. The HOA also wanted to make sure the patio’s colors and materials matched the existing home and others around it.
“We chose colors and materials that offered texture and character, but that would go with just about anything around it,” says Wayne. “We found what we were looking for in the Fantastico travertine and Austin limestone – two materials clients love and just can’t go wrong with.”
The Austin limestone facing the 8-foot-square, L-shaped kitchen island is dry-stacked in a castle pattern for a naturalistic, rustic look. Yet its light, neutral color keeps the style fresh and modern.
Adding to the modern look are the stainless steel appliances: an RCS 30-inch stainless steel grill, double burner and outdoor fridge. Even though the finishes on the sink and light fixtures (Hunter pendant lamps and Hampton Bay light/fan combos) have a different finish – oil-rubbed-bronze – this actually follows the recent trend of mixing different metals, materials and finishes.
“The look’s not so matchy-matchy anymore,” explains Wayne. “Mixing it up makes it look more authentic and personalized.”
That’s why backsplashes like the one in this project – done in glass and metal mosaic – are also becoming more popular than traditional ceramic tile.
Another recent trend can be seen here, too – an amping up of color variation and texture.
“In addition to the split-face texture of the rock, you can definitely see the bold color variation in the travertine,” says Wayne.
The flooring is a Fantastico travertine, laid out in a Versailles pattern. “The Fantastico tile is killer,” says Wayne. “The warm reds go great with red brick, which we have a lot of around here.”
The countertop with the rounded, raised bar at the end is English walnut travertine.
The red bar stools also add a pop of exciting color that contrasts nicely with the greenery around the patio.
The double pergola, continues Wayne, is No. 2 pine stained a Minwax honey-gold. One side of the pergola – the side over the seating area – is covered with Lexan, a clear material that keeps out rain, heat and UV rays.
The pergola also juts further into the yard on that side. “It’s called a scallop, and it just lends some visual interest,” explains Wayne. “It prevents the pergola from just looking like one big rectangular hunk of wood.”
Wayne particularly likes how everything blended so well with the brick – which was a big concern – yet didn’t come off as too neutral or boring.
“The Fantastico travertine and red chairs do an excellent job of pulling the red from the brick and working with the warmth of that color to make a super-inviting space,” says Wayne. “We’re really pleased with how it all ties together so well.”
 Darren Design Hong Kong

Nature: Residential Design+Build, Saleable area: 633 sq ft. Layout: 2 bedrooms, 2 living rooms, open kitchen, 2 bathrooms.
A chic, modern minimalist style is used. While we may be used to seeing more traditional spaces for families to gather, there are plenty of ways to dress them up while still being practical. Custom furniture is made with flexibility to meet the requirements of household storage.
Find the right local pro for your project
 Southwest Fence & Deck, Inc.
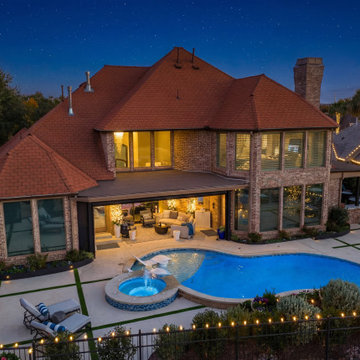
This custom-built outdoor living pool deck features stamped concrete with precisely spaced square cuts, accented by turf inlays for a clean, modern aesthetic. The remaining yard is finished with turf, creating a low-maintenance and visually cohesive outdoor space.
A gas fire pit anchors the seating area, offering a warm and inviting gathering spot with ample room to entertain friends and the entire family. The property is enclosed with a custom iron fence along the perimeter, thoughtfully designed to meet HOA requirements while maintaining open views along the shared golf course boundary.
This outdoor retreat blends durability, style, and comfort—perfect for year-round enjoyment.
 Home Run Pool Builder

This backyard had a huge slope. In addition to the 4' tall raised bond beam, there was a 5' high retaining wall built to meet setback requirements. Amazingly beautiful natural stone facing from Wisconsin was meticulously laid to cover the massive raised bond beam, and bring a real warmth to this project. The large Grotto on the North side of the pool hides a beautifully landscaped barefoot garden with an oversized hammock. Matching stone slabs, also shipped from Wisconsin create a stairway from the flat area to the pathways traversing the garden slope.
 Century Stair Company
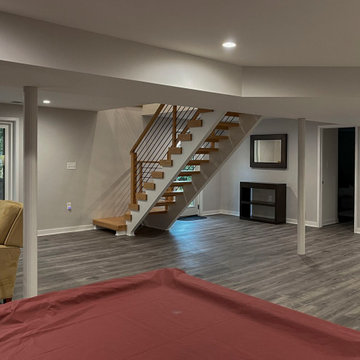
Space constraints and the homeowners' desire for a sleek, sturdy staircase drove the design of this highly custom solution. Instead of a traditional landing at the corner, the first two steps are winders that navigate the turn while meeting code requirements and conserving space. The open-riser design maintains visual lightness, while horizontal metal balusters, thick oak treads, white painted double stringers, and a modern oak handrail complete the clean, contemporary aesthetic. The result is a staircase that proves spatial challenges can inspire elegant solutions.
1976-2026 © Century Stair Company
 Dhe Best Construction
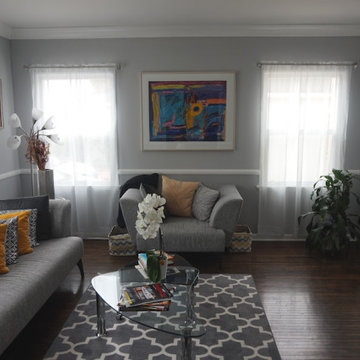
This gorgeous home started out with just single story, but the homeowners quickly found themselves needing more space once their grandchildren were born. The result, a second story addition featuring two bedrooms and a bathroom. The entire second story and stairs were custom built the meet the requirements of the homeowners and in the process they completed a full remodeling on the rest of the house. The remodel including the family room, living room, 3 bathrooms, hallway, kitchen and master bedroom. During the construction the beautiful and original wood floors of the home were discovered and used for the final design. All they needed was a bit of staining.

Sponsored
Sunbury, OH

J.Holderby - Renovations
Franklin County's Leading General Contractors - 2X Best of Houzz!
 Green Oxen Design

Green Oxen was started with the mission to help developers of modern residences and commercial projects realize their vision through artfully designed products. We have quickly become the go-to solution for those who aim to increase their property value through high-end, modern, and sustainable products. As a leader in manufacturing high-quality aluminum railings, baseboards, doors and lighting in South Florida, all of our products meet LEED requirements and can be finished with different colors and applications.
 User
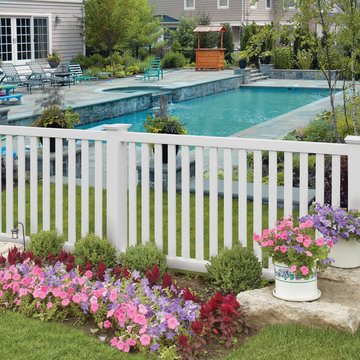
UserKeep your pool area secure with Pool Code Approved fencing. Built by Barrette and manufactured exclusively for The Home Depot, this white vinyl fence meets ICC requirements.
 Century Stair Company
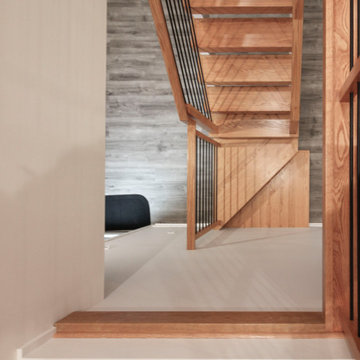
Space constraints and the homeowners' desire for a sleek, sturdy staircase drove the design of this highly custom solution. Instead of a traditional landing at the corner, the first two steps are winders that navigate the turn while meeting code requirements and conserving space. The open-riser design maintains visual lightness, while horizontal metal balusters, thick oak treads, white painted double stringers, and a modern oak handrail complete the clean, contemporary aesthetic. The result is a staircase that proves spatial challenges can inspire elegant solutions.
1976-2026 © Century Stair Company
 Century Stair Company
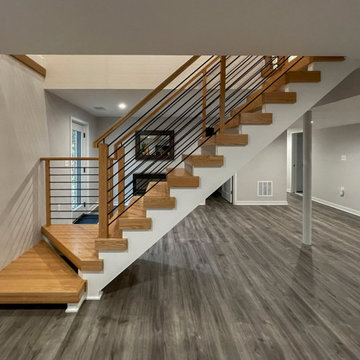
Space constraints and the homeowners' desire for a sleek, sturdy staircase drove the design of this highly custom solution. Instead of a traditional landing at the corner, the first two steps are winders that navigate the turn while meeting code requirements and conserving space. The open-riser design maintains visual lightness, while horizontal metal balusters, thick oak treads, white painted double stringers, and a modern oak handrail complete the clean, contemporary aesthetic. The result is a staircase that proves spatial challenges can inspire elegant solutions.
1976-2026 © Century Stair Company
 Southwest Fence & Deck, Inc.
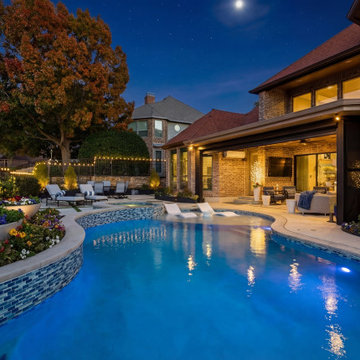
This custom-built outdoor living pool deck features stamped concrete with precisely spaced square cuts, accented by turf inlays for a clean, modern aesthetic. The remaining yard is finished with turf, creating a low-maintenance and visually cohesive outdoor space.
A gas fire pit anchors the seating area, offering a warm and inviting gathering spot with ample room to entertain friends and the entire family. The property is enclosed with a custom iron fence along the perimeter, thoughtfully designed to meet HOA requirements while maintaining open views along the shared golf course boundary.
This outdoor retreat blends durability, style, and comfort—perfect for year-round enjoyment.
 User
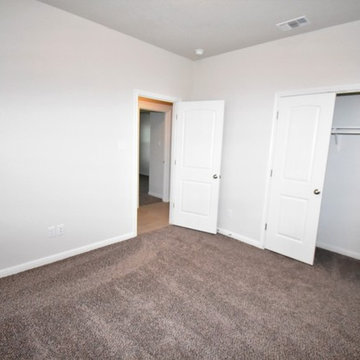
UserAt Abbe Builders in Thousand Oaks, we combine market strategy, creative vision, and effective execution to deliver new construction services that meet your requirement. Our team’s knowledge and in-depth understanding of market dynamics, together with our expertise in zoning, design, and construction enable us to reduce all the hassles of new construction.
New Construction Service in Thousand Oaks, CA- http://www.abbebuilders.com/
Sponsored
Sunbury, OH
J.Holderby - Renovations
Franklin County's Leading General Contractors - 2X Best of Houzz!
 DreamCast Design and Production

The Torino fireplace surrounds perfectly blends traditional mantel charm with the clean lines of contemporary design. The streamlined design stays faithful to the classic mantel profile without adding fuss and leaves plenty of space for impressive feature fires. This classic fireplace mantel is available in two standard lengths.
To add grace, drama, or to meet the requirements of your fireplace unit consider a hearth to add to the design.
Colors :
-Haze
-Charcoal
-London Fog
-Chalk
-Moonlight
-Portobello
-Chocolate
-Mist
Finishes:
-Simply White
-Cloud White
-Ice White
 Green Oxen Design

Green Oxen was started with the mission to help developers of modern residences and commercial projects realize their vision through artfully designed products. We have quickly become the go-to solution for those who aim to increase their property value through high-end, modern, and sustainable products. As a leader in manufacturing high-quality aluminum railings, baseboards, doors and lighting in South Florida, all of our products meet LEED requirements and can be finished with different colors and applications.
 Brooklyn City Furniture
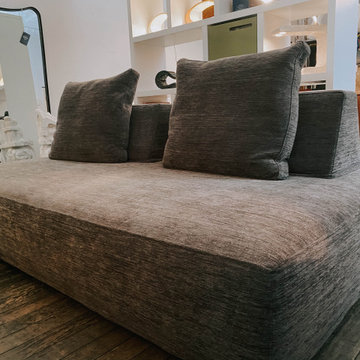
The Playground sofa is created to satisfy the need for combining sofa and bed.
Our idea with the Playground sofa is to offer a multi-purpose piece of furniture that is both flexible and mobile. Playground meets these requirements.
Placed as back support you then have the perfect sofa where you sit comfortably in all positions and on all seats. Place it as arm support and you have a comfortable chaise long. Place it on the floor and you can make a 'nest' where you can enjoy watching TV or reading.
Solid-wood frame with Nozag-spring seat-base, covered with polyurethane foam in a 600 g pre-compressed, fibre-fill wrap. The free movable backs consists of 100% foam. Back cushion filling is 100% down and small duck feathers sewn into a ribbed, feather-proof cambric casing. To retain the feather cushion’s appearance and shape, regular fluffing-up and airing are recommended. The Playground Sofa is available with fabric or leather upholstery.
Dimensions: 82 ¾" X 45 ¼" x 35" H - seat height 15"
In Stock Sample Sale in our Showroom at 820 Manhattan Ave, Brooklyn, NY 11222
 Green Oxen Design
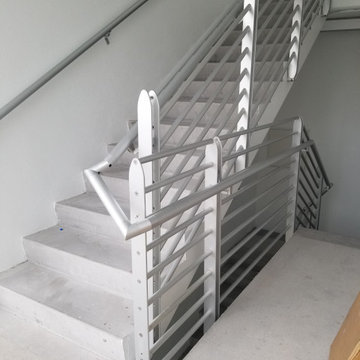
Green Oxen was started with the mission to help developers of modern residences and commercial projects realize their vision through artfully designed products. We have quickly become the go-to solution for those who aim to increase their property value through high-end, modern, and sustainable products. As a leader in manufacturing high-quality aluminum railings, baseboards, doors and lighting in South Florida, all of our products meet LEED requirements and can be finished with different colors and applications.

Sponsored
Columbus, OH

Trish Takacs Design
Award Winning & Highly Skilled Kitchen & Bath Designer in Columbus
 Leo Dowell Designs
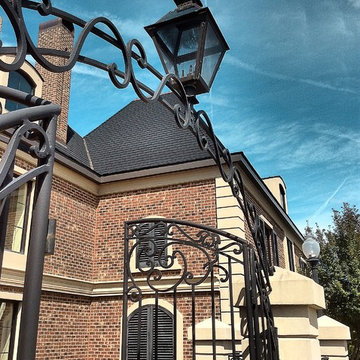
Although this is a retail furniture store, I though it was appropriate to illustrate my cross over style. I was asked to lend my signature French touch to a new furniture store design. This is the results. The challenge was how to make the store as appealing as a residence while meeting the requirements demanded by the function of a commercial space.

 Drury Design
THE SETUP
The original L-shaped guest bathroom, primarily utilized by the client’s young nephews, presented several design challenges. The entry door’s placement at the top of the stairs created an awkward flow, while the lack of natural light and the sectioned-off toilet and shower area contributed to a cramped and dimly lit ambiance.
Design Objectives:
Reconfigure the floor plan to improve guest access and circulation
Create a versatile space that accommodates both young guests and adult needs
Introduce natural light to brighten the overall ambiance
Incorporate a tub/shower combination suitable for children while meeting adult requirements
Design Challenges:
Relocating the entry door to a more functional position
Finding an optimal layout to open up the entire bathroom as a unified space
Maximizing natural light and creating a bright, inviting atmosphere
Updating the tub/shower area with a refreshed look while ensuring child-friendly features
THE RENEWED SPACE
Design Solutions:
Reconfigured floor plan with the entry door relocated to the main hallway for seamless guest access
Removal of the dividing wall separating the toilet and tub/shower area, enabling an open, spacious layout
Strategic placement of a window to flood the space with natural light. Also – careful selection of materials and finishes contributing to the bright and airy aesthetic
Inclusion of a handheld showerhead serving as a lower shower option for young guests
The new floor plan and the introduction of natural light have transformed this guest bathroom into a radiant, welcoming space. The dual vanity sinks and tall storage cabinet cater to versatile needs, while the terracotta floor tiles harmonize beautifully with the overall design, adding warmth and style. The decision to keep a shower curtain for the tub/shower combination enhances the open and airy feel. Thoughtful details, such as the gear-inspired faucet handles and complementary light fixtures above the mirrors, add a touch of edgy sophistication to this multifunctional guest retreat.
 Century Stair Company

Space constraints and the homeowners' desire for a sleek, sturdy staircase drove the design of this highly custom solution. Instead of a traditional landing at the corner, the first two steps are winders that navigate the turn while meeting code requirements and conserving space. The open-riser design maintains visual lightness, while horizontal metal balusters, thick oak treads, white painted double stringers, and a modern oak handrail complete the clean, contemporary aesthetic. The result is a staircase that proves spatial challenges can inspire elegant solutions.
1976-2026 © Century Stair Company
38