
Search results for "Meet require" in Home Design Ideas
 Southwest Fence & Deck, Inc.
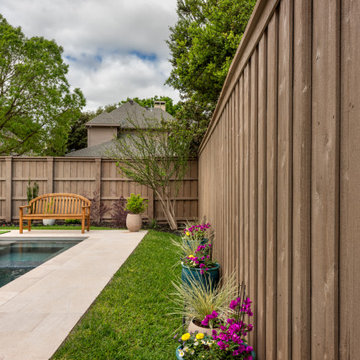
This project features a custom 8-foot cedar board-on-board privacy fence, designed for both durability and timeless curb appeal. The fence is finished with a decorative top cap, adding a clean, elevated look while enhancing long-term protection from the elements.
The property also includes a metal-framed electric sliding driveway gate, providing secure and convenient access, along with matching custom walk-through gates for everyday use. To complete the project, a 4-foot metal fence was installed around the pool area, meeting safety requirements while maintaining a sleek, unobtrusive design that complements the overall aesthetic of the property.
If you’d like, I can also make this shorter, more luxury-focused, or tweak it to highlight security, craftsmanship, or code compliance—just tell me the tone you want.
 Kingston Pivot Doors
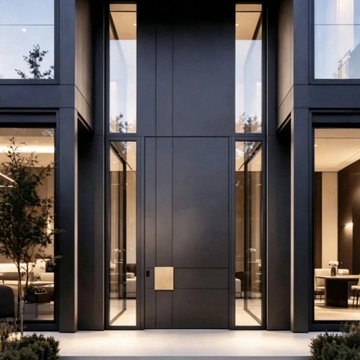
This modern aluminum pivot door project was designed for a luxury villa entrance, combining minimalist architecture with advanced aluminum door engineering.
The oversized pivot entrance door features a slim aluminum frame, concealed pivot hardware, and a contemporary panel design that creates a strong architectural statement.
Designed for high-end residential applications, this custom aluminum pivot door provides excellent stability, smooth operation, and a seamless connection between indoor and outdoor spaces.
The project integrates premium materials, precision manufacturing, and minimalist aesthetics to meet the requirements of modern villa architecture.
As an experienced aluminum door manufacturer in China, Kingston specializes in custom pivot doors, large format entrance doors, thermal break aluminum systems, and architectural solutions for global residential projects.
 komandor
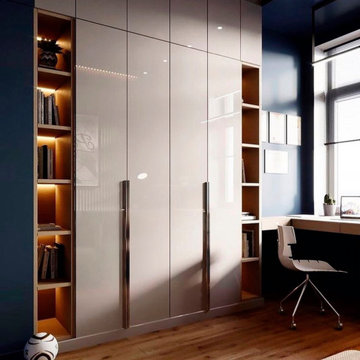
Offices and Storage by Komandor. Sometimes you just need a little space… to work...or put things away…especially during these times. So many of us are working where ever we can find an unoccupied spot. We can help you carve out an area in your home that is just right for you. Whether you need a small nook or an entire room we can design a working environment that simultaneously meets your requirements, exceeds your expectations and looks organized & stylish!
Find the right local pro for your project
 Red House Design Build

This custom walk in closet required hanging space, drawer space, and adjustable shelves. We worked with the homeowners to meet all clothing requirements while “hiding" the bathroom's linen closet. From shoe shelves to custom clothing racks, we were able to meet the specific needs of both homeowners.
Photo: Chris Vaccaro
Instagram: @redhousedesignbuild
 Southwest Fence & Deck, Inc.
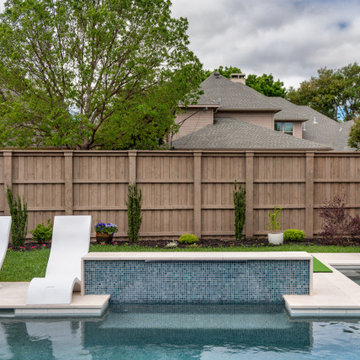
This project features a custom 8-foot cedar board-on-board privacy fence, designed for both durability and timeless curb appeal. The fence is finished with a decorative top cap, adding a clean, elevated look while enhancing long-term protection from the elements.
The property also includes a metal-framed electric sliding driveway gate, providing secure and convenient access, along with matching custom walk-through gates for everyday use. To complete the project, a 4-foot metal fence was installed around the pool area, meeting safety requirements while maintaining a sleek, unobtrusive design that complements the overall aesthetic of the property.
If you’d like, I can also make this shorter, more luxury-focused, or tweak it to highlight security, craftsmanship, or code compliance—just tell me the tone you want.
 Southwest Fence & Deck, Inc.
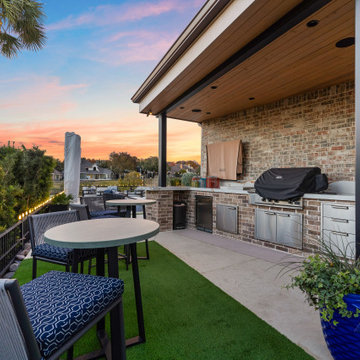
This custom-built outdoor living pool deck features stamped concrete with precisely spaced square cuts, accented by turf inlays for a clean, modern aesthetic. The remaining yard is finished with turf, creating a low-maintenance and visually cohesive outdoor space.
A gas fire pit anchors the seating area, offering a warm and inviting gathering spot with ample room to entertain friends and the entire family. The property is enclosed with a custom iron fence along the perimeter, thoughtfully designed to meet HOA requirements while maintaining open views along the shared golf course boundary.
This outdoor retreat blends durability, style, and comfort—perfect for year-round enjoyment.
 Southwest Fence & Deck, Inc.
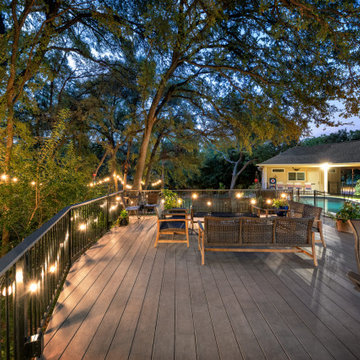
This custom-built creekside deck was carefully designed and piered to accommodate the unique site conditions while ensuring long-term structural integrity. The deck features a roof extension with an automatic screened-in porch, creating a comfortable outdoor living space that keeps unwanted bugs out while allowing fresh air to flow.
Ceiling fans provide relief during the summer months, while built-in heaters make the space enjoyable on cooler winter nights. Stamped concrete surrounds the deck and pool, offering durability and visual interest. The pool area is framed with a custom metal safety fence that meets all required codes without sacrificing style.
To complete the project, faux grass was installed around the pool and dog run to eliminate muddy areas and create a clean, low-maintenance surface ideal for everyday use. The result is a functional, all-season outdoor living space designed for both family enjoyment and entertaining.

Sponsored
Sunbury, OH

J.Holderby - Renovations
Franklin County's Leading General Contractors - 2X Best of Houzz!
 Shade And Shutter Systems, Inc
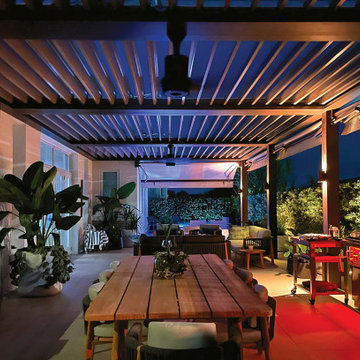
This Louvered Awning System was designed to meet specific requirements. The columns were engineered to sit on top of the load bearing columns under the existing deck. The pergola columns appear to rest on top of the deck but in fact run through the deck floor and mount directly on top of the support beam below. The louvers were also designed to provide 2 overhangs with custom corners. This offered a unique design feature that mirrored the floor coverage area of the custom deck.
 Artistic Iron Works LLC
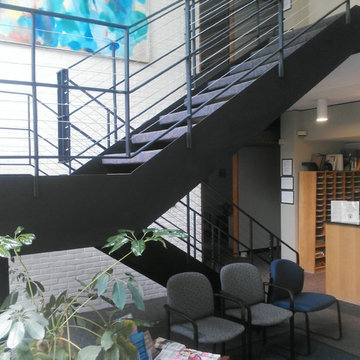
A new look was created for this existing stair when the railings were updated to meet new requirements. Additional framing was installed into the railings, along with the handrail extensions at the bottom of the stair, and the biggest change; the addition of the stainless steel cables.
Artistic Iron Works LLC
 Century Stair Company
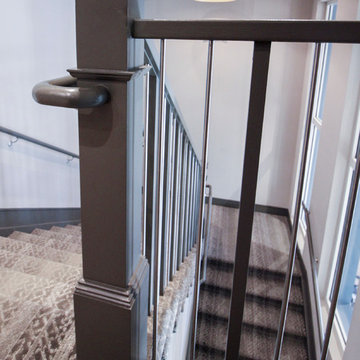
One of our commercial designs was selected for this beautiful clubhouse and fitness center. The design features square wooden newels and wooden stringers finished with grey semi-gloss paint to match the vertical metal rods and handrail. This particular staircase was designed for a complete metal balustrade system and carpeted treads, so that the stairs could meet code requirements for a commercial setting.
1976-2026 © Century Stair Company
 25Home
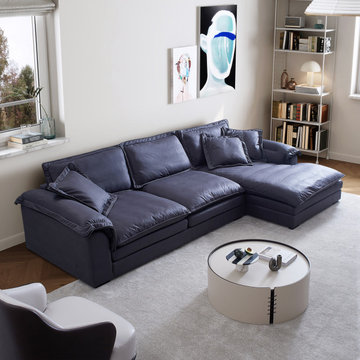
It's an versatile sectional! It combines two types of cushions as you wish to meet your requirement!Cause the considerable size our sandwich could also served as a single bed!The fashion,mordern design also can fit your room perfectly!
 Southwest Fence & Deck, Inc.
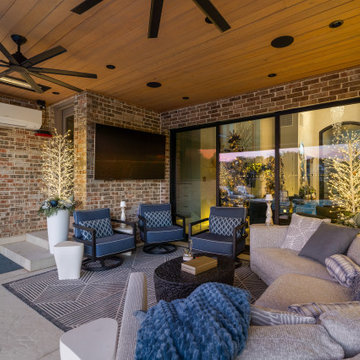
This custom-built outdoor living pool deck features stamped concrete with precisely spaced square cuts, accented by turf inlays for a clean, modern aesthetic. The remaining yard is finished with turf, creating a low-maintenance and visually cohesive outdoor space.
A gas fire pit anchors the seating area, offering a warm and inviting gathering spot with ample room to entertain friends and the entire family. The property is enclosed with a custom iron fence along the perimeter, thoughtfully designed to meet HOA requirements while maintaining open views along the shared golf course boundary.
This outdoor retreat blends durability, style, and comfort—perfect for year-round enjoyment.
 Century Stair Company
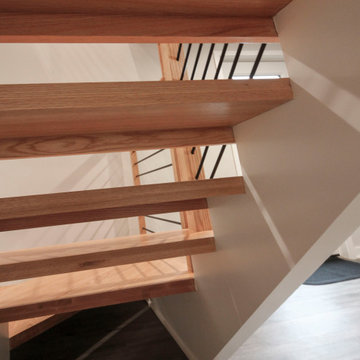
Space constraints and the homeowners' desire for a sleek, sturdy staircase drove the design of this highly custom solution. Instead of a traditional landing at the corner, the first two steps are winders that navigate the turn while meeting code requirements and conserving space. The open-riser design maintains visual lightness, while horizontal metal balusters, thick oak treads, white painted double stringers, and a modern oak handrail complete the clean, contemporary aesthetic. The result is a staircase that proves spatial challenges can inspire elegant solutions.
1976-2026 © Century Stair Company

Sponsored
Columbus, OH

Trish Takacs Design
Award Winning & Highly Skilled Kitchen & Bath Designer in Columbus
 Frost Remodeling
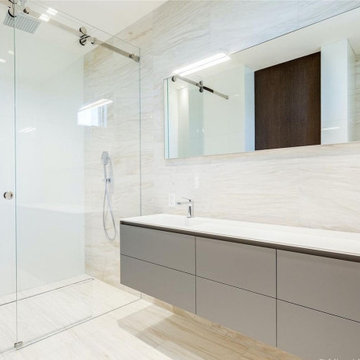
As your trusted general contractors in Union City, we guarantee you the best look for your bathroom space. Hiring the right bathroom remodeler in Union City for your home or commercial remodeling project is very important. While handling bathroom remodeling projects in Union City, we ensure that it not just meets your requirements but also give you the expected future returns if you plan to sell your property later.
Bathroom Remodeling in Union City, CA - https://www.frostremodeling.com/
 Drury Design
THE SETUP
The original L-shaped guest bathroom, primarily utilized by the client’s young nephews, presented several design challenges. The entry door’s placement at the top of the stairs created an awkward flow, while the lack of natural light and the sectioned-off toilet and shower area contributed to a cramped and dimly lit ambiance.
Design Objectives:
Reconfigure the floor plan to improve guest access and circulation
Create a versatile space that accommodates both young guests and adult needs
Introduce natural light to brighten the overall ambiance
Incorporate a tub/shower combination suitable for children while meeting adult requirements
Design Challenges:
Relocating the entry door to a more functional position
Finding an optimal layout to open up the entire bathroom as a unified space
Maximizing natural light and creating a bright, inviting atmosphere
Updating the tub/shower area with a refreshed look while ensuring child-friendly features
THE RENEWED SPACE
Design Solutions:
Reconfigured floor plan with the entry door relocated to the main hallway for seamless guest access
Removal of the dividing wall separating the toilet and tub/shower area, enabling an open, spacious layout
Strategic placement of a window to flood the space with natural light. Also – careful selection of materials and finishes contributing to the bright and airy aesthetic
Inclusion of a handheld showerhead serving as a lower shower option for young guests

The new floor plan and the introduction of natural light have transformed this guest bathroom into a radiant, welcoming space. The dual vanity sinks and tall storage cabinet cater to versatile needs, while the terracotta floor tiles harmonize beautifully with the overall design, adding warmth and style. The decision to keep a shower curtain for the tub/shower combination enhances the open and airy feel. Thoughtful details, such as the gear-inspired faucet handles and complementary light fixtures above the mirrors, add a touch of edgy sophistication to this multifunctional guest retreat.
 Grand Floors
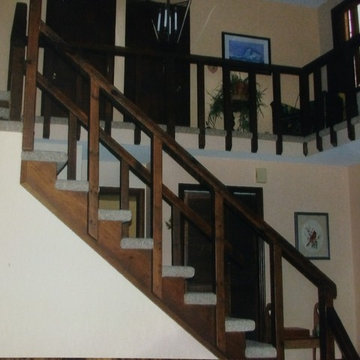
Before photo: Mid century steps, carpeted, and spindles/posts are too wide apart to meet safety requirements.
Inspiration for a mid-sized mid-century modern wooden l-shaped staircase remodel in Toronto with wooden risers
Inspiration for a mid-sized mid-century modern wooden l-shaped staircase remodel in Toronto with wooden risers
 The Muir Showrooms

The teak shower seat flips up when not needed to save space. It supports up to 400 pounds when properly anchored in studs and meets ADA requirements. (There is not a window in the shower, that is the reflection in the shower door.)
Sponsored
Sunbury, OH
J.Holderby - Renovations
Franklin County's Leading General Contractors - 2X Best of Houzz!
 Edwards Home Remodeling
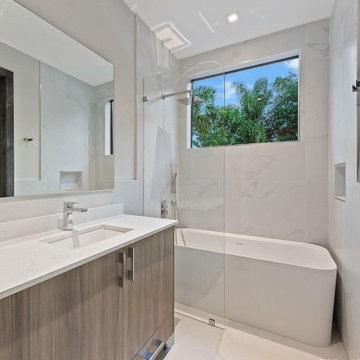
Hiring the right bathroom remodeler in Sunnyvale for your home or commercial remodeling project is very important. As your truested general contractor in Sunnyvale, we guarantee you the best look for your bathroom space. While handling bathroom remodeling projects in Sunnyvale, we ensure that it not just meets your requirements but also give you the expected future returns if you plan to sell your property later.
Bathroom Remodeling in Sunnyvale, CA - https://www.edwardshomeremodeling.com/
 Sarah Hassaan Interiors

When designing a space, the color palette plays a pivotal role. By carefully considering these elements, you can craft a space that not only meets functional requirements but also embodies the desired aesthetic and promotes comfort. Project Burke exemplifies this approach, as we seamlessly integrate various colors to create a cohesive and inviting environment. Our goal is to deliver a space that resonates with our clients and exceeds their expectations, providing them with a haven they’ll truly cherish.
 Century Stair Company

Space constraints and the homeowners' desire for a sleek, sturdy staircase drove the design of this highly custom solution. Instead of a traditional landing at the corner, the first two steps are winders that navigate the turn while meeting code requirements and conserving space. The open-riser design maintains visual lightness, while horizontal metal balusters, thick oak treads, white painted double stringers, and a modern oak handrail complete the clean, contemporary aesthetic. The result is a staircase that proves spatial challenges can inspire elegant solutions.
1976-2026 © Century Stair Company
40