
Search results for "Melamine forte" in Home Design Ideas

 Santa Cruz Green Builders
Alcove shower - mid-sized coastal master subway tile and white tile ceramic tile and gray floor alcove shower idea in San Francisco with shaker cabinets, white cabinets, a wall-mount toilet, white walls, an undermount sink, marble countertops, gray countertops and a hinged shower door

 Victoria + Albert Baths Ltd
The award winning Amiata collection, designed by Meneghello Paolelli Associati of Milan, consists of a luxurious freestanding tub with matching vessel basin, the Amiata 60.

 Marquis Fine Cabinetry
Example of a mid-sized minimalist u-shaped dark wood floor eat-in kitchen design in Miami with a double-bowl sink, flat-panel cabinets, light wood cabinets, solid surface countertops, gray backsplash, stone tile backsplash, stainless steel appliances and an island
Find the right local pro for your project

 TaylorPro Design and Remodeling, Inc.
This space was created as a master bath for this client and was part of a larger master suite and dance studio addition. Textured tile makes a perfect transition between the shower wall tile, porcelain plank flooring, and shower floor in this soothing space. Brushed nickel hardware and fixtures also serve to tie the space together. Blue glass mosaic tile on the side of the corner seat echoes the backsplash above the vanity, as well as one of the shower cubbies.
With home prices rising and residential lots getting smaller, this Encinitas couple decided to stay in place and add on to their beloved home and neighborhood. Retired, but very active, they planned for the golden years while having fun along the way. This Master Suite now fosters their passion for dancing as a studio for practice and dance parties. With every detail meticulously designed and perfected, their new indoor/outdoor space is the highlight of their home.
"We found Kerry at TaylorPro early on in our decision process. He was the only contractor to give us a detailed budgetary bid for are original vision of our addition. This level of detail was ultimately the decision factor for us to go with TaylorPro. Throughout the design process the communication was thorough, we knew exactly what was happening and didn’t feel like we were in the dark. Construction was well run and their attention to detail was a predominate character of Kerry and his team. Dancing is such a large part of our life and our new space is the loved by all that visit."
~ Liz & Gary O.
Photos by: Jon Upson


 Brewster Home Fashions
Modern grey triangles alternate with metallic accents. Printed on foil for a spectacular and radiant wallpaper option.
Example of a minimalist living room design in Boston
Example of a minimalist living room design in Boston

 North Prairie Tileworks
Custom made and glazed six inch octagons with 2x2 drop-ins. Photo by North Prairie Tileworks
Inspiration for a craftsman bedroom remodel in Minneapolis
Inspiration for a craftsman bedroom remodel in Minneapolis
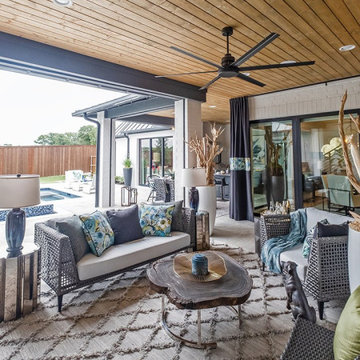
Sponsored
Columbus, OH
Transforming Spaces in Columbus

Daniel Home
Premier Interior Design Team Transforming Spaces in Franklin Co, Ohio


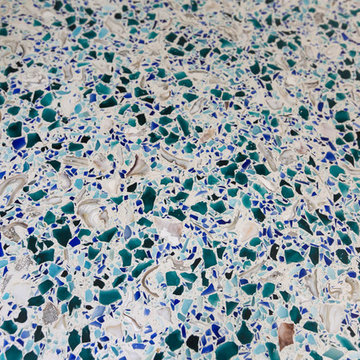
 GlassEco Surfaces by Fisher Recycling
Inspiration for a mid-sized coastal single-wall dark wood floor home design remodel in Charleston with an undermount sink, shaker cabinets, white cabinets, quartz countertops and white backsplash


 Hester Painting & Decorating
 hand finished this Starburst style wall in the kitchen of a Downtown Chicago Condo.
Small urban kitchen photo in Chicago
Small urban kitchen photo in Chicago

 User
Sleek gun metal Honed Granite sink
Outer Dimensions: 33" x 20 X 10"
Single basin
Honed finish
Standard 3.5" drain hole size
Example of a minimalist kitchen design in Phoenix with a double-bowl sink
Example of a minimalist kitchen design in Phoenix with a double-bowl sink


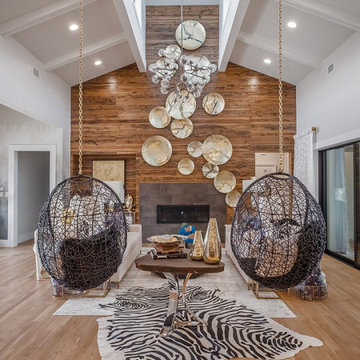
Sponsored
Columbus, OH
Transforming Spaces in Columbus
Daniel Home
Premier Interior Design Team Transforming Spaces in Franklin Co, Ohio


 Rae Muranski
Dining table with wooden structure in white or black shiny lacquered finish with shaped legs. Top in black or white lacquered glass 10 mm th. - For more information, please call IQMatics 847.885.3600

 Contempo Studio
Inspiration for a mid-sized transitional gender-neutral light wood floor and white floor built-in closet remodel in Toronto with flat-panel cabinets and white cabinets

 Steve Lopes, Custom Metalwork Design & Fabrication
Detail of mesh screen.
Example of an eclectic closet design in Sacramento
Example of an eclectic closet design in Sacramento
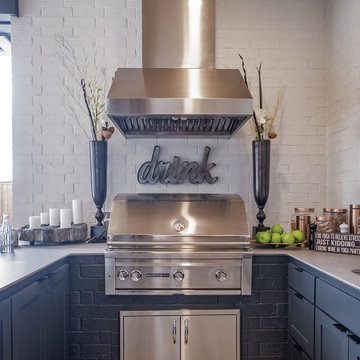
Sponsored
Columbus, OH
Transforming Spaces in Columbus
Daniel Home
Premier Interior Design Team Transforming Spaces in Franklin Co, Ohio


 StarMark Cabinetry
For a kitchen remodel in Narragansett, Rhode Island, Coventry Lumber specified StarMark Cabinetry's Fairhaven inset door style in Maple finished in a cabinet color called Marshmallow Cream. Coventry Lumber is a StarMark Cabinetry dealer in Coventry, Rhode Island. The homeowner shared all project details here: http://ths.gardenweb.com/discussions/2667342/reveal-white-beach-house-kitchen.

 COOPER Design Build
We just love this tranquil chevron tile backsplash in the updated master bath.
Walk-in shower - large transitional master gray tile and ceramic tile cement tile floor and multicolored floor walk-in shower idea in Portland with shaker cabinets, white cabinets, a one-piece toilet, gray walls, an undermount sink, quartz countertops, a hinged shower door and multicolored countertops
Walk-in shower - large transitional master gray tile and ceramic tile cement tile floor and multicolored floor walk-in shower idea in Portland with shaker cabinets, white cabinets, a one-piece toilet, gray walls, an undermount sink, quartz countertops, a hinged shower door and multicolored countertops
10