
Search results for "Melamine" in Home Design Ideas
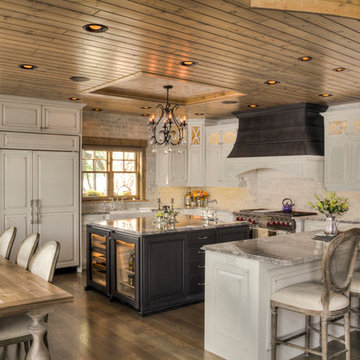
 Lands End Development - Designers & Builders
Mountain style kitchen photo in Minneapolis with white cabinets

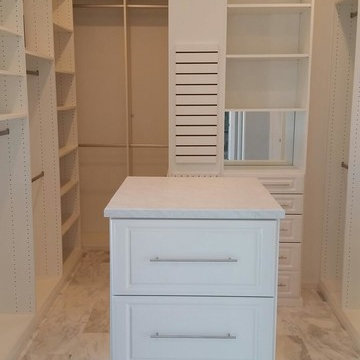
 Decorator's Choice Closets
Reach-in closet in Arctic White Melamine, Matte Nickel hardware and Shaker drawer fronts!
Inspiration for a mid-sized gender-neutral carpeted walk-in closet remodel in New York with open cabinets and white cabinets
Inspiration for a mid-sized gender-neutral carpeted walk-in closet remodel in New York with open cabinets and white cabinets

Find the right local pro for your project
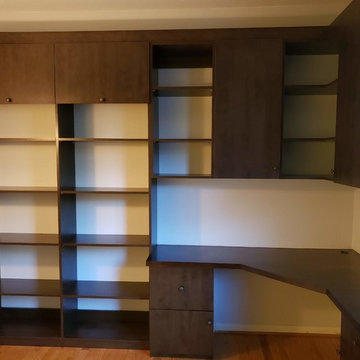
 CustomBuilt-ins.com / CFM Design Inc.
Office, home office , custom, built-ins, melamine, dark finish, desk, bookcase
Inspiration for a transitional home office remodel in Los Angeles
Inspiration for a transitional home office remodel in Los Angeles
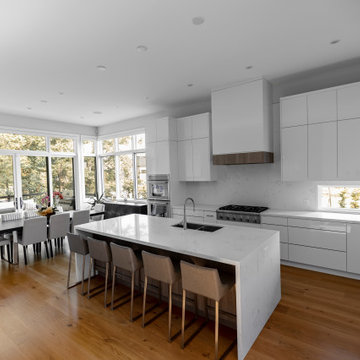
 Kitchen Land
Contemporary Kitchen Design designed by Kitchen Land using custom kitchen cabinets by Luxor Cabinets in Reflexion Collection featuring double sided gloss, slab door style featured in “Bianco” color and island finished in Structure Illusion Collection in “City Oak” Wood textured melamine. The island features double waterfall countertop designed using Cambria Quartz in “White Cliff” color. Engineered Hardwood Flooring by Appalachian Flooring in 7” x 3/4” Wire Brushed White Oak from Alta Moda Collection “Linen” color.
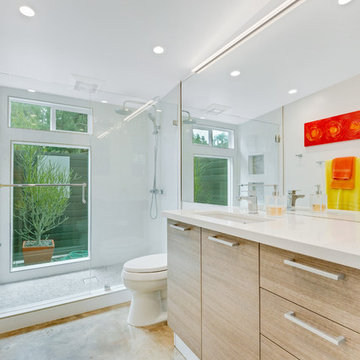
 Jennifer Wang Interiors
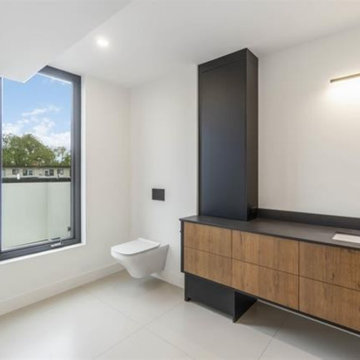
Minimalist bathroom photo in Orange County with flat-panel cabinets and light wood cabinets


 Specialized Spaces, Inc.
Vanity includes these features:
'Floating' vanity
Horizontal grain on doors and panel
Custom full-height pullout drawer on left with two additional hidden drawers behind drawer front
Long, sleek handles to emphasize the horizontal line of the design
Cultured marble countertop with integral sink by other contractor

 Bella Systems - Custom Closets
Mid-sized elegant gender-neutral medium tone wood floor and brown floor walk-in closet photo in Other with open cabinets and white cabinets
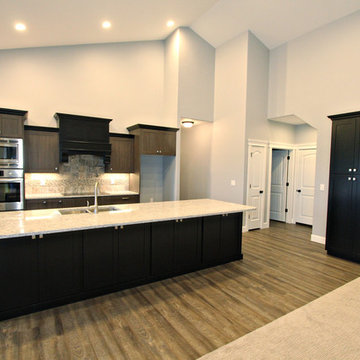
 Premier Woodworking
Lisa Brown (photography)
Inspiration for a huge contemporary medium tone wood floor open concept kitchen remodel in Boise with an undermount sink, recessed-panel cabinets, black cabinets, quartz countertops, gray backsplash, ceramic backsplash, stainless steel appliances and an island
Inspiration for a huge contemporary medium tone wood floor open concept kitchen remodel in Boise with an undermount sink, recessed-panel cabinets, black cabinets, quartz countertops, gray backsplash, ceramic backsplash, stainless steel appliances and an island
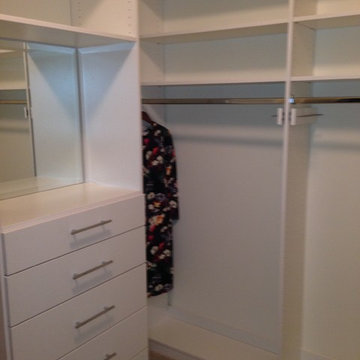

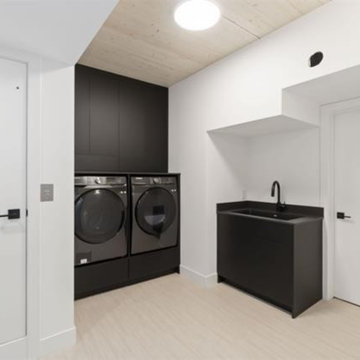
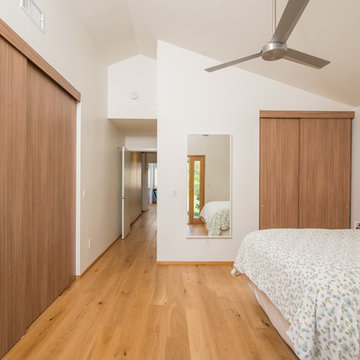
 Thomas Development
Designed and Remodeled by Stewart Thomas Design Build. Custom made closet door systems using 3/4" Melamine wood grain panels.
Photography by Scott Basile
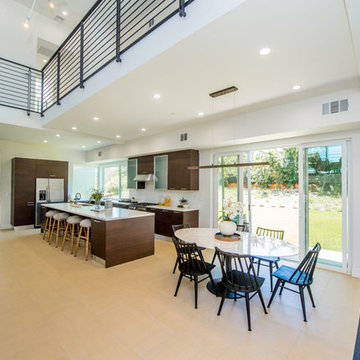

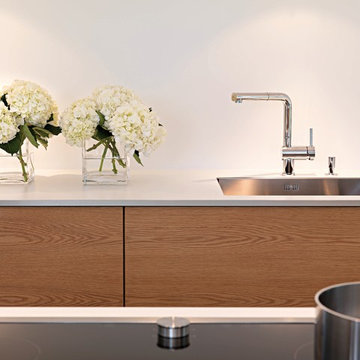
 Leicht Westchester-Greenwich
Inspiration for a huge contemporary galley ceramic tile eat-in kitchen remodel in New York with an undermount sink, flat-panel cabinets, white cabinets, wood countertops, stainless steel appliances and an island

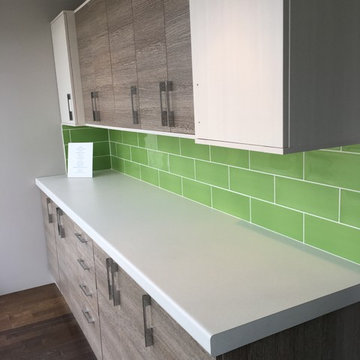
 Fehr's Cabinet Showroom & Warehouse
Inspiration for a modern single-wall kitchen remodel in Other with flat-panel cabinets, white cabinets, laminate countertops and green backsplash

 Inspire Kitchen and Bath Design
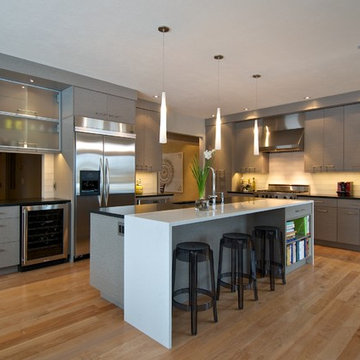
Mid-sized trendy master blue tile and glass tile medium tone wood floor bathroom photo in Burlington with an undermount sink, flat-panel cabinets, gray cabinets, quartz countertops and gray walls

 Brier and Blue Interiors for elements inc.
White Melamine Wall Closet in Guest Room with 4 Drawers and lots of shelving
Closet - craftsman closet idea in Denver
Closet - craftsman closet idea in Denver
20