
Search results for "Melamine" in Home Design Ideas

 Spazio Interni

Full home bar with industrial style in Snaidero italian cabinetry utilizing LOFT collection by Michele Marcon. Melamine cabinets in Pewter and Tundra Elm finish. Quartz and stainless steel appliance including icemaker and undermount wine cooler. Backsplash in distressed mirror tiles with glass wall units with metal framing. Shelves in pewter iron.
Photo: Cason Graye Homes
 Mattix Cabinet Works Inc
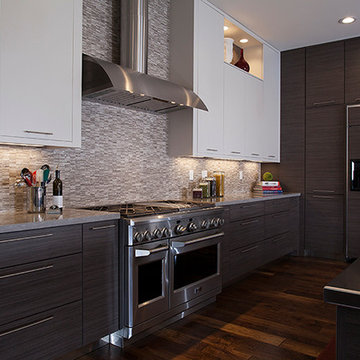
W.W. Wood Takase Teak Melamine & Soft White, Metro doorstyle, Eclipse Full Access construction
Eat-in kitchen - mid-sized transitional u-shaped dark wood floor eat-in kitchen idea in New Orleans with an undermount sink, flat-panel cabinets, gray cabinets, quartz countertops, multicolored backsplash, glass sheet backsplash, stainless steel appliances and an island
Eat-in kitchen - mid-sized transitional u-shaped dark wood floor eat-in kitchen idea in New Orleans with an undermount sink, flat-panel cabinets, gray cabinets, quartz countertops, multicolored backsplash, glass sheet backsplash, stainless steel appliances and an island
Find the right local pro for your project
 IL Decor

Tecnopolis wardrobe interior accessories by Presotto. Lino melamine wardrobe keeps everything organized and in style. Frames in aluminum can be pulled out with skirt and pant racks. Interior accessories such as hung drawer packs with wooden fronts work well with glass shelves. Lino melamine shelf elements are made for shirts and trousers. An adjustable, pullout interior mirror makes it easy to look your best.
 Stone City - Kitchen & Bath Design Center
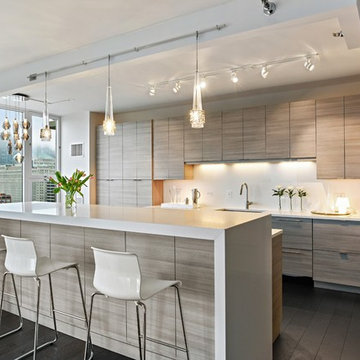
One of our most recent design and build collaborations, this stunning Chicago West Loop Condo is sleek and modern with warm and cool tones.
Kitchen - contemporary dark wood floor kitchen idea in Chicago with an undermount sink, flat-panel cabinets, light wood cabinets, white backsplash, paneled appliances and an island
Kitchen - contemporary dark wood floor kitchen idea in Chicago with an undermount sink, flat-panel cabinets, light wood cabinets, white backsplash, paneled appliances and an island
 Studio Snaidero DC Metro
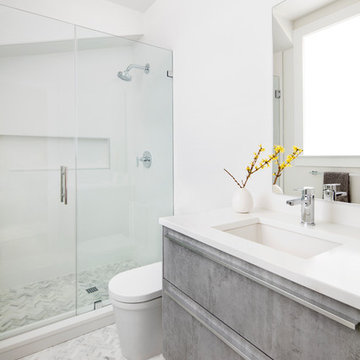
Snaidero CODE bath in Benton Oak Matrix. Photographed by Jennifer Hughes
Corner shower - small contemporary gray tile and porcelain tile porcelain tile corner shower idea in DC Metro with flat-panel cabinets, gray cabinets, white walls, an undermount sink and quartz countertops
Corner shower - small contemporary gray tile and porcelain tile porcelain tile corner shower idea in DC Metro with flat-panel cabinets, gray cabinets, white walls, an undermount sink and quartz countertops
 Closet Art
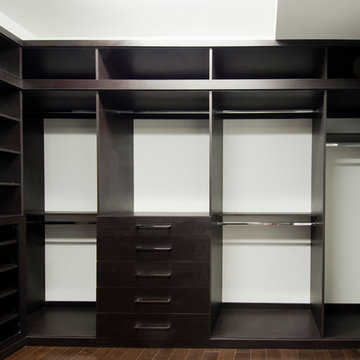
Modern Walk In Master Closet. Textured Melamine. Square Edge Doors and Molding.
Inspiration for a modern closet remodel in Tampa
Inspiration for a modern closet remodel in Tampa
 Closet Factory

Grey and white melamine with melamine molding, Lucite door inserts, Marble counter top
Walk-in closet - mid-sized modern women's dark wood floor walk-in closet idea in Los Angeles with flat-panel cabinets and gray cabinets
Walk-in closet - mid-sized modern women's dark wood floor walk-in closet idea in Los Angeles with flat-panel cabinets and gray cabinets
 Kitchen Design Concepts

These clients had recently moved to Texas and really needed to remodel a few spaces in the home - the kitchen was number 1 priority! Wanting a clean and modern update, while keeping the room warm and inviting, we think we hit the mark.
Cabinets are from Ultracraft. The perimeter is their Metropolis Door in Melamine - Silver Elm vertical grain. The island we contrasted with the Acrilux II Lux door in Pure White (gloss). Cabinet hardware from from Atlas Homewares, the IT pull in brushed nickel.
Counters we were able to pull two different materials together. The perimeter counter material was Pure White from Caesarstone - very simple. Brought in some pattern with Quartzmaster Calcutta Borghini on the backsplash, and on the island. The mitered waterfall edge gives it an extra "oomph" that we just love.
For fixtures, we kept things fairly simple. A Blanco super single bowl sink, and California Faucets Corsano Pull down at the island. We paired with a matching soap dispenser and air switch.
The appliances were also important, so we took some time mixing and matching what was needed and what worked well within the budget. From Wolf we have a gas cooktop, Double oven and Microwave. We opted for a Best Vent Hood and blower, Electrolux Refrigerator ad Bosch Dishwasher to round out the selections.
 Artisan Custom Closets
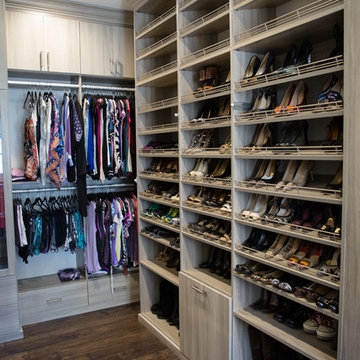
Shoe shelves galore!! This customer wanted to display all of her amazing shoes on a giant wall of custom shoe shelves. Textured finish melamine adjustable shelves allow for exact spacing for every style of shoe.
 Savvy Cabinetry Design Interiors
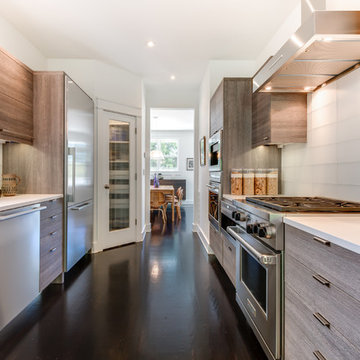
Cabinetry: Bellmont 1900
Door style: Terra
Finish: Melamine/Stone
Appliances: Wolf, Miele
Back splash: Walker Zanger tile
Large galley dark wood floor open concept kitchen photo in Seattle with an undermount sink, flat-panel cabinets, quartz countertops, white backsplash, glass tile backsplash, stainless steel appliances and an island
Large galley dark wood floor open concept kitchen photo in Seattle with an undermount sink, flat-panel cabinets, quartz countertops, white backsplash, glass tile backsplash, stainless steel appliances and an island
 Advance Design Studio, Ltd.

This 1930's Barrington Hills farmhouse was in need of some TLC when it was purchased by this southern family of five who planned to make it their new home. The renovation taken on by Advance Design Studio's designer Scott Christensen and master carpenter Justin Davis included a custom porch, custom built in cabinetry in the living room and children's bedrooms, 2 children's on-suite baths, a guest powder room, a fabulous new master bath with custom closet and makeup area, a new upstairs laundry room, a workout basement, a mud room, new flooring and custom wainscot stairs with planked walls and ceilings throughout the home.
The home's original mechanicals were in dire need of updating, so HVAC, plumbing and electrical were all replaced with newer materials and equipment. A dramatic change to the exterior took place with the addition of a quaint standing seam metal roofed farmhouse porch perfect for sipping lemonade on a lazy hot summer day.
In addition to the changes to the home, a guest house on the property underwent a major transformation as well. Newly outfitted with updated gas and electric, a new stacking washer/dryer space was created along with an updated bath complete with a glass enclosed shower, something the bath did not previously have. A beautiful kitchenette with ample cabinetry space, refrigeration and a sink was transformed as well to provide all the comforts of home for guests visiting at the classic cottage retreat.
The biggest design challenge was to keep in line with the charm the old home possessed, all the while giving the family all the convenience and efficiency of modern functioning amenities. One of the most interesting uses of material was the porcelain "wood-looking" tile used in all the baths and most of the home's common areas. All the efficiency of porcelain tile, with the nostalgic look and feel of worn and weathered hardwood floors. The home’s casual entry has an 8" rustic antique barn wood look porcelain tile in a rich brown to create a warm and welcoming first impression.
Painted distressed cabinetry in muted shades of gray/green was used in the powder room to bring out the rustic feel of the space which was accentuated with wood planked walls and ceilings. Fresh white painted shaker cabinetry was used throughout the rest of the rooms, accentuated by bright chrome fixtures and muted pastel tones to create a calm and relaxing feeling throughout the home.
Custom cabinetry was designed and built by Advance Design specifically for a large 70” TV in the living room, for each of the children’s bedroom’s built in storage, custom closets, and book shelves, and for a mudroom fit with custom niches for each family member by name.
The ample master bath was fitted with double vanity areas in white. A generous shower with a bench features classic white subway tiles and light blue/green glass accents, as well as a large free standing soaking tub nestled under a window with double sconces to dim while relaxing in a luxurious bath. A custom classic white bookcase for plush towels greets you as you enter the sanctuary bath.
Joe Nowak
 User

UserCombining Antique White Melamine and Classic Maple Melamine makes this pantry much more appealing to the eye. Plenty of storage for wine, trays, canned goods.
Custom Pantry created for our Tysons Showroom. Designed by Michelle Langley and Fabricated / Installed by Closet Factory Washington, DC September 2016
 Advance Design Studio, Ltd.
This 1930's Barrington Hills farmhouse was in need of some TLC when it was purchased by this southern family of five who planned to make it their new home. The renovation taken on by Advance Design Studio's designer Scott Christensen and master carpenter Justin Davis included a custom porch, custom built in cabinetry in the living room and children's bedrooms, 2 children's on-suite baths, a guest powder room, a fabulous new master bath with custom closet and makeup area, a new upstairs laundry room, a workout basement, a mud room, new flooring and custom wainscot stairs with planked walls and ceilings throughout the home.
The home's original mechanicals were in dire need of updating, so HVAC, plumbing and electrical were all replaced with newer materials and equipment. A dramatic change to the exterior took place with the addition of a quaint standing seam metal roofed farmhouse porch perfect for sipping lemonade on a lazy hot summer day.
In addition to the changes to the home, a guest house on the property underwent a major transformation as well. Newly outfitted with updated gas and electric, a new stacking washer/dryer space was created along with an updated bath complete with a glass enclosed shower, something the bath did not previously have. A beautiful kitchenette with ample cabinetry space, refrigeration and a sink was transformed as well to provide all the comforts of home for guests visiting at the classic cottage retreat.
The biggest design challenge was to keep in line with the charm the old home possessed, all the while giving the family all the convenience and efficiency of modern functioning amenities. One of the most interesting uses of material was the porcelain "wood-looking" tile used in all the baths and most of the home's common areas. All the efficiency of porcelain tile, with the nostalgic look and feel of worn and weathered hardwood floors. The home’s casual entry has an 8" rustic antique barn wood look porcelain tile in a rich brown to create a warm and welcoming first impression.
Painted distressed cabinetry in muted shades of gray/green was used in the powder room to bring out the rustic feel of the space which was accentuated with wood planked walls and ceilings. Fresh white painted shaker cabinetry was used throughout the rest of the rooms, accentuated by bright chrome fixtures and muted pastel tones to create a calm and relaxing feeling throughout the home.
Custom cabinetry was designed and built by Advance Design specifically for a large 70” TV in the living room, for each of the children’s bedroom’s built in storage, custom closets, and book shelves, and for a mudroom fit with custom niches for each family member by name.
The ample master bath was fitted with double vanity areas in white. A generous shower with a bench features classic white subway tiles and light blue/green glass accents, as well as a large free standing soaking tub nestled under a window with double sconces to dim while relaxing in a luxurious bath. A custom classic white bookcase for plush towels greets you as you enter the sanctuary bath.
Joe Nowak
 Valentini Kids Furniture Brooklyn NY
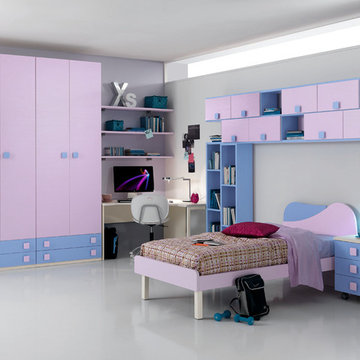
Italian Kids Bedroom Set ONE-407 by SPAR
Made in Italy by Spar
ONE Junior by Spar is a modern styled Italian kids bedroom furniture collection that is remarkable for its innovative technologies that help not only safe so valuable space, but get it optimized for the every need of your kid. ONE Junior Furniture Collection by Spar makes dreams come true, making both parents and children happy, providing bedroom solutions that you really need and deserve. ONE Kids Furniture line creates functional and modern bedroom designs for girls and boys, small kids and teenagers, optimizing the space for sleeping, studying and playing. Featuring a variety of colors to choose from and abundance of size customization options, modular ONE Bedroom Collection sets no limits between your kids and bedroom they are dreaming about.
All the pieces can be mixed & matched from one set to another and are available in a variety of sizes and colors. Please contact our office regarding customization of this kids bedroom set.
The starting price is for the "As Shown" kids bedroom set ONE 407 that includes the following items:
1 Twin Size Bed (bed fits US standard Twin size mattress 39" x 75")
1 3-Drawer Nightstand (on wheels)
1 Corner Desk
2 Horizontal Hanging Bookcases (each with 4 door-compartments)
1 Vertical Hanging Bookcase
3 Wall Shelves
1 Wardrobe (4 Doors & 4 Bottom Drawers)
Please Note: Room/Bed decorative accessories and the mattress are not included in the price.
MATERIAL/CONSTRUCTION:
E1-Class ecological panels, which are produced exclusively trough a wood recycling production process
Used lacquers conform to the norm 71/3 (toys directive)
Structure: 18 mm thick melamine-coated particle board
Shelves: 25mm thick melamine-coated particle board
Back panels: high density fibreboard 5mm thick
Doors: 18 mm thick melamine-coated particle board finished on 4 sides
Hardware: metal runners with self-closing system and double stop; adjustable self closing hinges; quick-mount and braking systems
Dimensions:
Twin Size Bed: W43.3" x D79" x H34.6" (internal 39" x 75" US Standard)
Full Size Bed: W58.5" x D79" x H34.6" (internal 54" x 75" US Standard)
3-Drawer Nightstand: W18.5" x D17.8" x H23.2"
Corner Desk: W(53" x 53") x D23.2" x H30"
Horizontal Hanging Bookcase: W53" x D10.5" x H23.6"
Vertical Hanging Bookcase: W23.6" x D10.5" x H53"
Wall Shelf: W53" x D10" x H1"
4-Door Wardrobe: W71.7" x D23.2" x H89.8" or H102.4"
 Garage Designs of St. Louis

Baskets near the door provide a great stash spot for balls, shoes, and toys.
Inspiration for a mid-sized timeless studio / workshop shed remodel in St Louis
Inspiration for a mid-sized timeless studio / workshop shed remodel in St Louis
 Southern Closet Systems Inc.
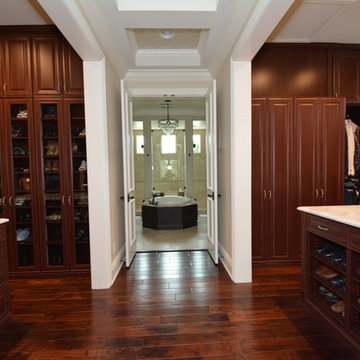
Custom built in dressing rooms
Large elegant gender-neutral dark wood floor walk-in closet photo in Tampa with raised-panel cabinets and dark wood cabinets
Large elegant gender-neutral dark wood floor walk-in closet photo in Tampa with raised-panel cabinets and dark wood cabinets
 MIG Furniture Design, Inc.
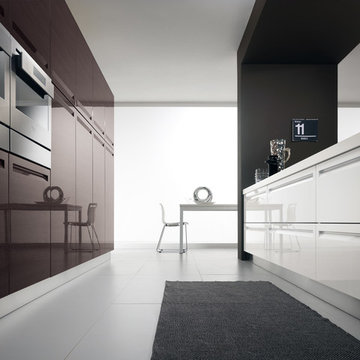
877-777-3771 Kitchen Design NYC.
Modern Kitchen Design by Spar, Italy - Tropea Composition 20.
Request a free estimate for your Kitchen Design and Remodeling project within NYC, NY, CT, NJ, PA.
You can customize this kitchen according to your space and needs and discover many others proposals. Custom cabinets are available.
MATERIAL/CONSTRUCTION:
DOOR: In MDF, thickness 20 mm, polymer coated, recessed handle socket.
INTERNAL: White melamine.
STRUCTURE: White melamine. Visible sides will be finished, an extra surcharge will be applied depending on the cabinet dimension.
Visit our retail store or contact us at 877-777-3771, a furniture consultant will design with you your ideal kitchen.

 Closet Organizing Systems
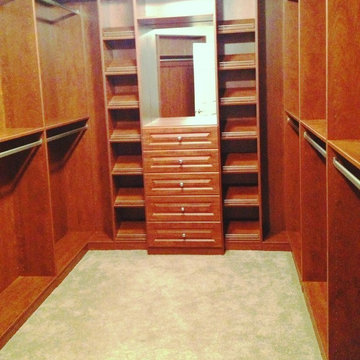
Summerflame Melamine with raised panel drawer fronts, slanted shoe shelves with satin nickel shoe fences, double hang sections are backed, mirror above cabinet drawers.
Jamie Wilson/ Designer for Closet Organizing Systems
19