
Search results for "Melamine" in Home Design Ideas
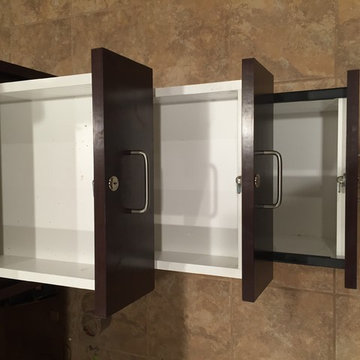

 Diseño Closets for Life
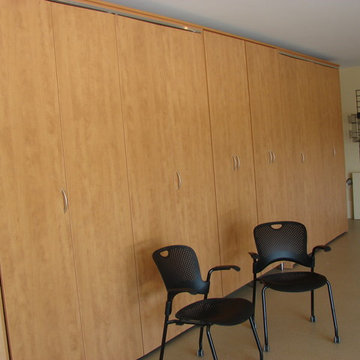
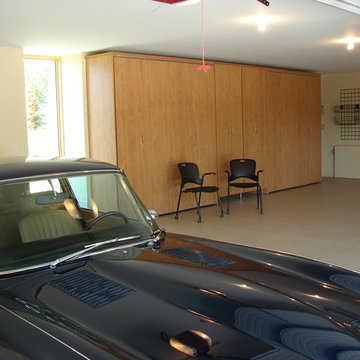
Inspiration for a large contemporary attached four-car garage remodel in Minneapolis

Find the right local pro for your project
 Brier and Blue Interiors for elements inc.
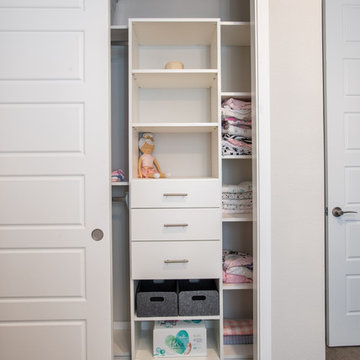
Reach-in closet - small contemporary gender-neutral carpeted and beige floor reach-in closet idea in Denver
 Stacie Nowak @ Closet Factory (San Diego)
Libby Martin

Example of a mid-sized trendy gender-neutral walk-in closet design in San Diego with flat-panel cabinets and white cabinets
Example of a mid-sized trendy gender-neutral walk-in closet design in San Diego with flat-panel cabinets and white cabinets
 SCHUON Kitchens & Baths, Inc.
Maura Roberts
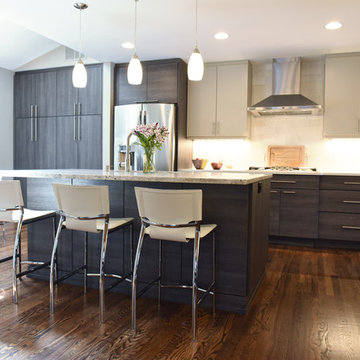
Mid-sized minimalist l-shaped medium tone wood floor and brown floor eat-in kitchen photo in Atlanta with an undermount sink, flat-panel cabinets, dark wood cabinets, granite countertops, white backsplash, marble backsplash, stainless steel appliances and an island
Mid-sized minimalist l-shaped medium tone wood floor and brown floor eat-in kitchen photo in Atlanta with an undermount sink, flat-panel cabinets, dark wood cabinets, granite countertops, white backsplash, marble backsplash, stainless steel appliances and an island
 Scott Arthur Millwork & Cabinetry Ltd

Luxury built-in white melamine closet featuring jewellery drawer storage, hanging space and storage shelves.
Walk-in closet - small modern gender-neutral laminate floor and brown floor walk-in closet idea in Edmonton with flat-panel cabinets and white cabinets
Walk-in closet - small modern gender-neutral laminate floor and brown floor walk-in closet idea in Edmonton with flat-panel cabinets and white cabinets
 Fedewa Custom Works

This laundry is made with a textured melamine from Stevens Melamine. It's made to look like old wood, but it's super durable. Photo by Rod Hanna.
Dedicated laundry room - mid-sized contemporary l-shaped brown floor dedicated laundry room idea in Other with a farmhouse sink, flat-panel cabinets, beige cabinets, laminate countertops and a side-by-side washer/dryer
Dedicated laundry room - mid-sized contemporary l-shaped brown floor dedicated laundry room idea in Other with a farmhouse sink, flat-panel cabinets, beige cabinets, laminate countertops and a side-by-side washer/dryer
 Brier and Blue Interiors for elements inc.

Large farmhouse gender-neutral carpeted and beige floor walk-in closet photo in Denver with flat-panel cabinets
 The Closet Guy Inc
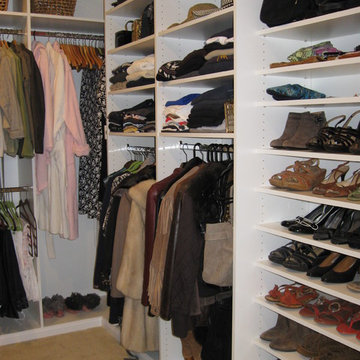
Large elegant gender-neutral carpeted and beige floor dressing room photo in Los Angeles with recessed-panel cabinets and white cabinets
 Redstone Kitchens
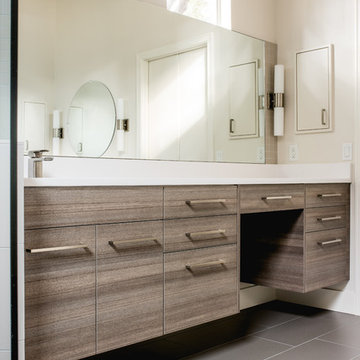
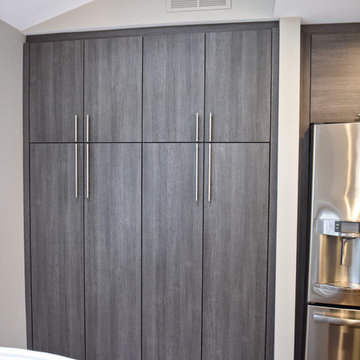
Gray/brown textured melamine suspended vanity.
Photographer: Costa Christ
Large trendy master gray tile and porcelain tile porcelain tile walk-in shower photo in Dallas with flat-panel cabinets, beige cabinets, a two-piece toilet, white walls, an undermount sink and quartz countertops
Large trendy master gray tile and porcelain tile porcelain tile walk-in shower photo in Dallas with flat-panel cabinets, beige cabinets, a two-piece toilet, white walls, an undermount sink and quartz countertops

 MIG Furniture Design, Inc.
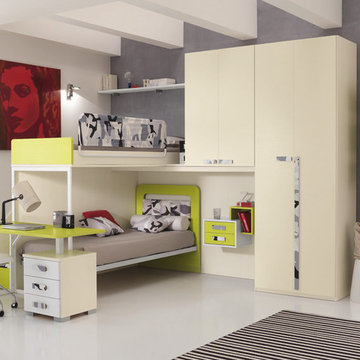
Modern Kids Bedroom Set ONE 602 by SPAR. ONE Junior Furniture Collection by Spar makes dream come true, making both parents and children happy! ONE Kids Furniture line creates functional and modern bedrooms for girls and boys, small kids and teenagers, optimizing the space not only for sleeping, but every need: relax, learn and play. Colorful and modular ONE Bedroom Collection helps you get what you really want.
All pieces can be modified in size and color as well as mixed and matched from other ONE compositions. Please contact our office regarding customization of this kids bedroom set.
The starting price is for the "As Shown" bedroom set that includes following elements:
- 1 Top Bed (bed requires special size mattress 31.5" x 76.5")
- 1 Safety Bar (for Top Bed)
- 1 Bottom Twin Size Bed (bed fits US standard Twin size mattress 39" x 75")
- 1 Storage Ladder with Extension storage platform
- 1 Hanging 2-Drawer Nightstand
- 1 Complementing Hanging Bookcase
- 1 Desk with 3-drawer cabinet
- 3 Horizontal Hanging Bookcases W17.7"
- 1 Wall Shelf W63.5"
- 1 2-Door Wardrobe
- 1 Storage Composition "Corner Bridge"
Please Note: Room/bed decorative accessories and the mattress are not included in the price.
MATERIAL/CONSTRUCTION:
E1-Class ecological panels, which are produced exclusively trough a wood recycling production process
Used lacquers conform to the norm 71/3 (toys directive)
Structure: 18 mm thick melamine-coated particle board
Shelves: 25mm thick melamine-coated particle board
Back panels: high density fibreboard 5mm thick
Doors: 18 mm thick melamine-coated particle board finished on 4 sides
Hardware: metal runners with self-closing system and double stop; adjustable self closing hinges; quick-mount and braking systems
Dimensions:
Top Bed: W35.2" x D81" x H11.2" (internal 31.5" x 76.5" special size)
Bottom Twin Size Bed: W42.5" x D77.8" x H39.4"
Bottom Full Size Bed: W57.5" x D77.8" x H39.4"
Safety Bar: W62.5" x H17"
Storage Ladder: W18.5" x D40.5" x H39.8"
Extension Storage Platform: W18.5" x D40.5" x H39.8"
Hanging Nightstand: W19.2" x D13.8" x H14"
Complementing Hanging Bookcase: W11.8" x D10" x H11.8"
Desk: W53" x D23.2" x H30"
3-Drawer Cabinet (part of desk): W18.5" x D17.8" x H28.5"
Horizontal Hanging Bookcase: W17.7" x D11.4" x H11.8"
Wall Shelf: W63.5" x D10" x H1"
2-Door Wardrobe: W36" x D23.6" x H89.8" or H102.4"
Storage Composition "Corner Bridge": W(81" x 81") x D23.6"/33.7" x H89.8" or H102.4"
 Prime Interior Agencies
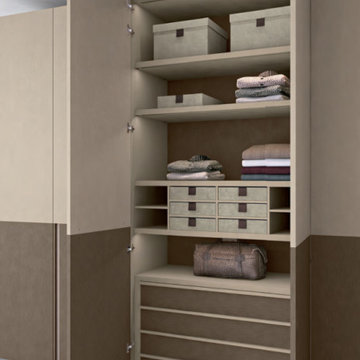
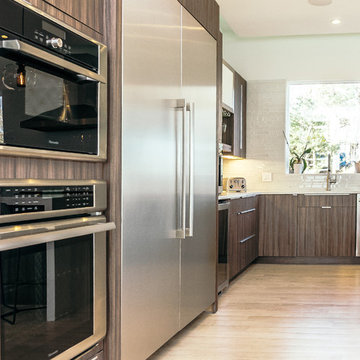
Wardrobe with carcase interior in melamine-faced leather grey, back panels and drawer fronts in melamine faced bronzo spazzolato. Partitioned shirt holder in melamine-faced leather grey. Boxes in grigio lino fabric and moka faux leather handle. Shelf with integrated LED lighting.
 UltraCraft Cabinetry
This beautiful kitchen features UltraCraft Cabinetry's Piper door style in the Kona Textured Melamine finish. The fireplace and dining room add warmth to this modern kitchen, creating a space that is both classy and contemporary.
Designed by Mary Porzelt of Boston Kitchen
 SCHUON Kitchens & Baths, Inc.
Maura Roberts
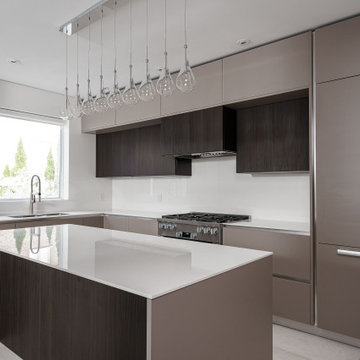
Eat-in kitchen - mid-sized modern l-shaped medium tone wood floor and brown floor eat-in kitchen idea in Atlanta with an undermount sink, flat-panel cabinets, dark wood cabinets, granite countertops, white backsplash, marble backsplash, stainless steel appliances and an island
Eat-in kitchen - mid-sized modern l-shaped medium tone wood floor and brown floor eat-in kitchen idea in Atlanta with an undermount sink, flat-panel cabinets, dark wood cabinets, granite countertops, white backsplash, marble backsplash, stainless steel appliances and an island
 Brier and Blue Interiors for elements inc.
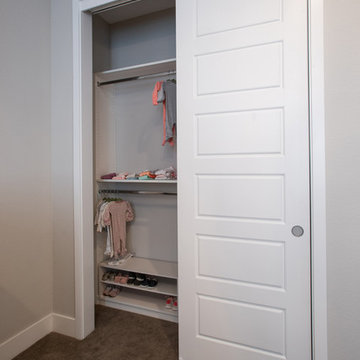
Inspiration for a small contemporary gender-neutral carpeted and beige floor reach-in closet remodel in Denver
39