
Search results for "Melamine" in Home Design Ideas
 Pear Tree Cabinets & Design
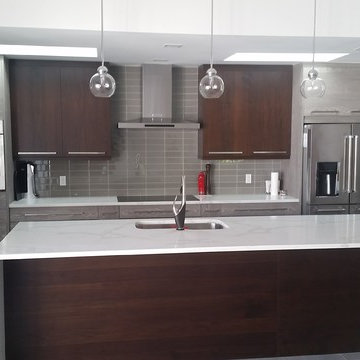
Warm and inviting pairing of Walnut and textured melamine. Very laid back and informal. The mixture of colors and textures lends to a very comfortable environment. Large open floor plan allows for company and hosts to navigate around the area with out being on top of each other. But still small enough to be part of any conversation in the room. Quartz counter tops that look like real marble really helps ground the room.
 KE Design Studio
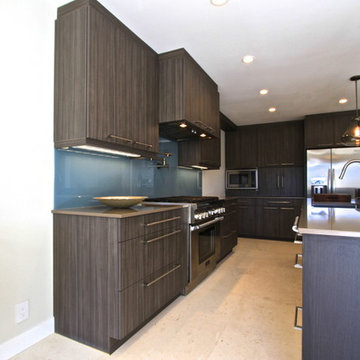
Beautiful Wood-Mode Wall mountain floating custom chest in Maple Dovetail Wood Grain Melamine Vertical Grain Gulf Shores Laminate with Merope counter surface.
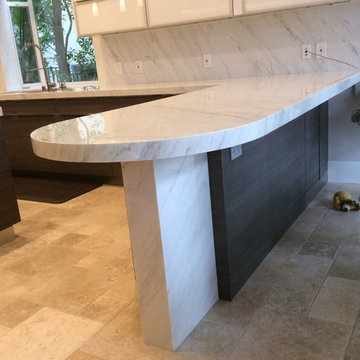
Kitchen, custom cabinetry in Wood-Mode Maple Dovetail Wood Grain Melamine Vertical Smokey Brown Pear. With Merope counter top surface and Unsui creating the bar top and waterfall edges.

Find the right local pro for your project
 Heartwood Designs
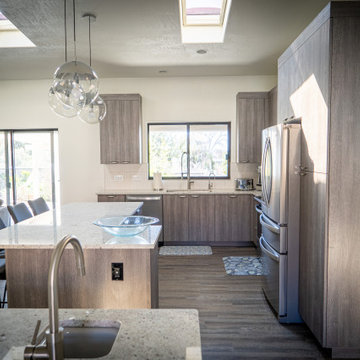
Italian textured melamine gives this beautiful kitchen unmatched durability at an unbeatable value. Europa's "Wired Silver" is a perfect bridge between current trends and style that is here to stay. An island with full extension soft close drawers provides ample storage and counter space while also making a perfect place to bring people together.
 Westridge Cabinets
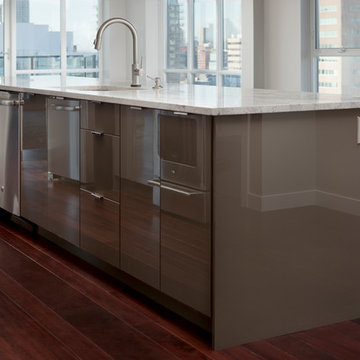
This condo development is sleek and modern.
The Park is located in downtown Calgary.
Materials: Textured Melamine, PVC, Wenge, Wood, High Gloss Melamine
1 Tower
Number of Units: 150
Developer: Lake Placid Group
 Scott Arthur Millwork & Cabinetry Ltd

Locking File Drawer
Inspiration for a modern light wood floor and beige floor craft room remodel in Edmonton with white walls
Inspiration for a modern light wood floor and beige floor craft room remodel in Edmonton with white walls
 The Closets Company
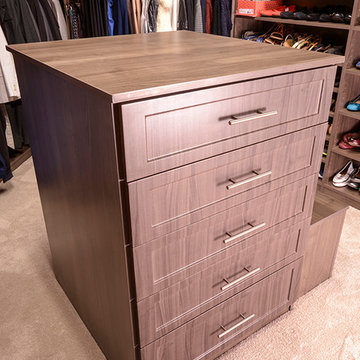
Example of a mid-sized classic gender-neutral carpeted walk-in closet design in Miami with open cabinets and dark wood cabinets
 Hayes Cabinets Inc
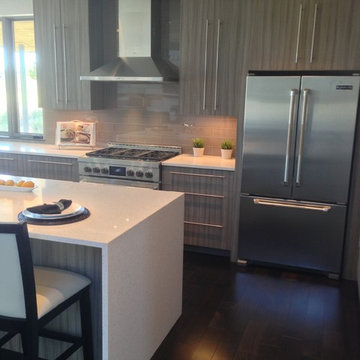
These plain, simple , contemporary cabinets were made from a new material that comes from Europe. It's call a textured melamine and has a texture similar to corduroy. This particular color is called Palissendro and it comes in sheets that are approximately 81"X110". Some of the counters employ an effect called "Waterfall." Where the counter goes down to the floor on the ends. The long stainless handles lend a more contemporary, "high end" look to cabinets that are otherwise fairly inexpensive. There is also an application of free standing shelves in the kitchen that have many uses. Note how the grain flows vertically down a set of drawers. Could be horizontal just as well.
 The Kitchen Therapist
Tonie
Inspiration for a large modern u-shaped ceramic tile kitchen remodel in Los Angeles with an undermount sink, flat-panel cabinets, white cabinets, marble countertops, white backsplash, stone slab backsplash, stainless steel appliances and an island
Inspiration for a large modern u-shaped ceramic tile kitchen remodel in Los Angeles with an undermount sink, flat-panel cabinets, white cabinets, marble countertops, white backsplash, stone slab backsplash, stainless steel appliances and an island
 Chattanooga Closet Co
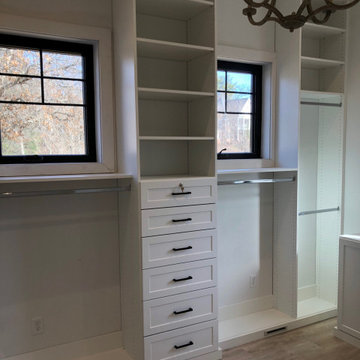
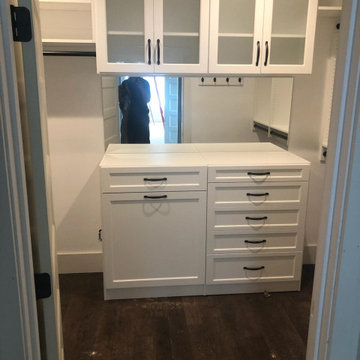
White melamine custom closet with drawers, double hanging, adjustable shelving, brushed black accessories.
Example of a closet design in Other with white cabinets
Example of a closet design in Other with white cabinets
 RG Design Studio Inc.
Builder - Westmark Construction;
Photography - Lance Sullivan of Concept Photo
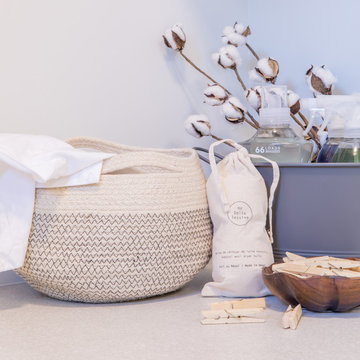
Example of a trendy home design design in Vancouver
Example of a trendy home design design in Vancouver
 The Design Gallery
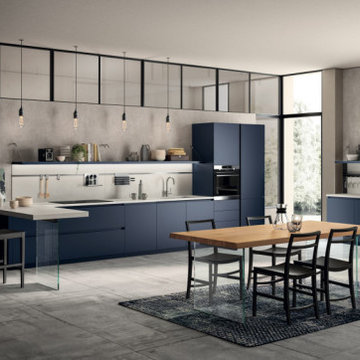
An attractive design and minimal styling (thanks to the absence of handles), open-fronted modules for the most diverse confgurations and a great variety of finishes and colours.
Indeed, the focus lies on materials: Marble effect laminates, available for doors and tops; warm Walnut effect decorative melamines and Oak decorative melamines, all with vertical grain; textured effect Biomalta with a metropolitan feel; attractive metal effect lacquers.
These are all stylish choices for a truly classy kitchen.
Design by Vuesse
Visit our showroom today by booking your appointment on www.the-design.gallery
#Liberamentekitchendesign #kitchenbyscavolini #scavolinikitchens #thedesigngalleryea #interiordesign
 Tapa interior designs
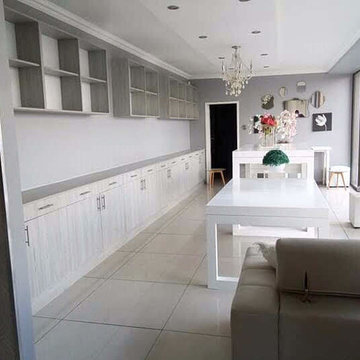
This project was a complete fit‑out, designed to deliver a modern, functional, and visually appealing retail environment.
Scope of Work
Custom point of sales counters
Display units for premium products
Steel shelving for organized storage
Feature walls and decorative detailing
Full interior works including tiling, painting, lighting, and finishes
Materials & Finishes
PG Bison melamine for cabinetry and counters
MDF and steel for structure and shelving
Quartz tops for durability and elegance
Glass and mirrors for reflective depth
Powder‑coated steel frames and satin paint finishes
The result is a sleek, durable, and fully organized retail space that balances practicality with design precision — ensuring both staff efficiency and customer appeal.
 Heartwood Designs
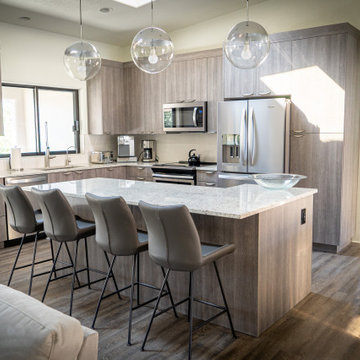
Italian textured melamine gives this beautiful kitchen unmatched durability at an unbeatable value. Europa's "Wired Silver" is a perfect bridge between current trends and style that is here to stay. An island with full extension soft close drawers provides ample storage and counter space while also making a perfect place to bring people together.
 Scott Arthur Millwork & Cabinetry Ltd

Recessed channel under cabinet lighting
Inspiration for a modern gender-neutral light wood floor closet remodel in Edmonton with flat-panel cabinets and dark wood cabinets
Inspiration for a modern gender-neutral light wood floor closet remodel in Edmonton with flat-panel cabinets and dark wood cabinets
 Pay less Kitchens

White recessed cabinetry with a closet rod for those items that cannot go in your dryer. This is a semi custom line of white melamine box cabinets, which in this line the standard white painted doors is a close enough match that it appears you have finished bottoms on the upper cabinets. Which is really nice instead of seeing a different colour of melamine on the bottoms of upper cabinets - we find this line works really well when we are completing a mudroom/laundry area. Adjusted the laundry base cabinet height so that the Caesarstone's Himalayan Moon quartz counter could be just one height - more convenient for whatever you might do on the one counter with the sink on the same level. But obviously a great place to quickly fold clothes coming out of the dryer.

 Advance Design Studio, Ltd.
This 1930's Barrington Hills farmhouse was in need of some TLC when it was purchased by this southern family of five who planned to make it their new home. The renovation taken on by Advance Design Studio's designer Scott Christensen and master carpenter Justin Davis included a custom porch, custom built in cabinetry in the living room and children's bedrooms, 2 children's on-suite baths, a guest powder room, a fabulous new master bath with custom closet and makeup area, a new upstairs laundry room, a workout basement, a mud room, new flooring and custom wainscot stairs with planked walls and ceilings throughout the home.
The home's original mechanicals were in dire need of updating, so HVAC, plumbing and electrical were all replaced with newer materials and equipment. A dramatic change to the exterior took place with the addition of a quaint standing seam metal roofed farmhouse porch perfect for sipping lemonade on a lazy hot summer day.
In addition to the changes to the home, a guest house on the property underwent a major transformation as well. Newly outfitted with updated gas and electric, a new stacking washer/dryer space was created along with an updated bath complete with a glass enclosed shower, something the bath did not previously have. A beautiful kitchenette with ample cabinetry space, refrigeration and a sink was transformed as well to provide all the comforts of home for guests visiting at the classic cottage retreat.
The biggest design challenge was to keep in line with the charm the old home possessed, all the while giving the family all the convenience and efficiency of modern functioning amenities. One of the most interesting uses of material was the porcelain "wood-looking" tile used in all the baths and most of the home's common areas. All the efficiency of porcelain tile, with the nostalgic look and feel of worn and weathered hardwood floors. The home’s casual entry has an 8" rustic antique barn wood look porcelain tile in a rich brown to create a warm and welcoming first impression.
Painted distressed cabinetry in muted shades of gray/green was used in the powder room to bring out the rustic feel of the space which was accentuated with wood planked walls and ceilings. Fresh white painted shaker cabinetry was used throughout the rest of the rooms, accentuated by bright chrome fixtures and muted pastel tones to create a calm and relaxing feeling throughout the home.
Custom cabinetry was designed and built by Advance Design specifically for a large 70” TV in the living room, for each of the children’s bedroom’s built in storage, custom closets, and book shelves, and for a mudroom fit with custom niches for each family member by name.
The ample master bath was fitted with double vanity areas in white. A generous shower with a bench features classic white subway tiles and light blue/green glass accents, as well as a large free standing soaking tub nestled under a window with double sconces to dim while relaxing in a luxurious bath. A custom classic white bookcase for plush towels greets you as you enter the sanctuary bath.
Joe Nowak
 VPWdesigns
The open closet.

The ABB Built-in
- custom designed storage system for basement area in condo
- queen size side tilt Murphy bed, TV cabinet with sliding doors, 4 drawer open closet, comforter cubby and shelving
- Prefinished maple plywood, white melamine cabinet liner plywood, full extension undermount drawer slides, Trola Rolle 2000 sliding door system
This project totally transformed the basement into a usable, comfortable living area and essentially created an additional bedroom in the condo. The access from the garage was tight so all components were built on-site.
We love seeing how spaces like this can become functional and aesthetic with the client's vision and our building skills! Let us know how we can help create a usable area for you!! Feel free to contact us through Facebook, @vpw.designs on Instagram or vpwdesigns.com
Thanks for looking!
 Aspen Leaf Kitchens
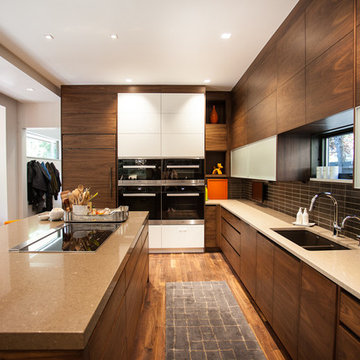
Inspiration for a large modern u-shaped medium tone wood floor eat-in kitchen remodel in Denver with an undermount sink, flat-panel cabinets, dark wood cabinets, quartzite countertops, brown backsplash, ceramic backsplash, paneled appliances and an island
 Fusion Cabinets, Inc.
Supersusan
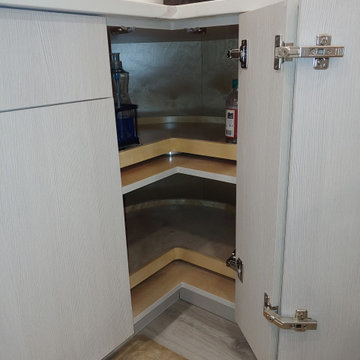
Eat-in kitchen - mid-sized contemporary l-shaped vinyl floor and brown floor eat-in kitchen idea in Tampa with an undermount sink, flat-panel cabinets, gray cabinets, quartz countertops, multicolored backsplash, glass tile backsplash, stainless steel appliances, an island and white countertops
Eat-in kitchen - mid-sized contemporary l-shaped vinyl floor and brown floor eat-in kitchen idea in Tampa with an undermount sink, flat-panel cabinets, gray cabinets, quartz countertops, multicolored backsplash, glass tile backsplash, stainless steel appliances, an island and white countertops
68