
Search results for "Melamine" in Home Design Ideas

 Diplomat Closet Design, Inc.

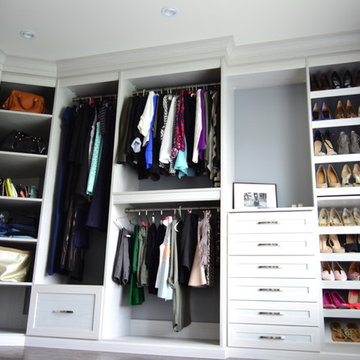
This is a converted sitting room / master walk in closet made from Skye textured melamine. The drawers/doors are a 5 piece shaker style with large pulls. This layout includes a large full length mirror, glass inserts, glass countertops exposing the custom jewelry dividers, baseboard, light rail and two piece crown molding finish it off.
 Kitchen Studio Monterey

After completing their gorgeous Asian style kitchen remodel in 2017, these homeowners tackled their master bath with walk-in shower and closet. The vertical grained melamine cabinetry in "Silver Elm" by Ultracraft is highlighted with a variety of glass and pebble tiles and leathered limestone counters.
Find the right local pro for your project
 Sarah Kahn Turner

LIght and Airy small space kitchen. Tiny kitchens. Melamine cabinets, Ming green tile, White Maccabeus counter tops, slide in range, panel appliances
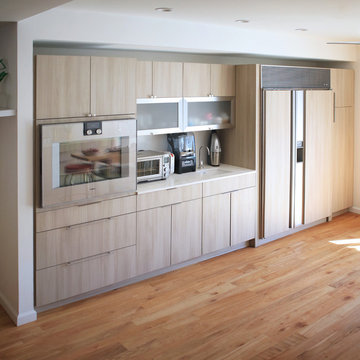
 UltraCraft Cabinetry
This beautiful New York townhouse kitchen features UltraCraft Cabinetry's Metropolis door style in the Silver Elm finish. - Designer: Christina Sidoti NYC/Maine - Photographer: Michael Fodera, www.lunarcypictures.com - Architect: Christopher Papa, Astoria NY.
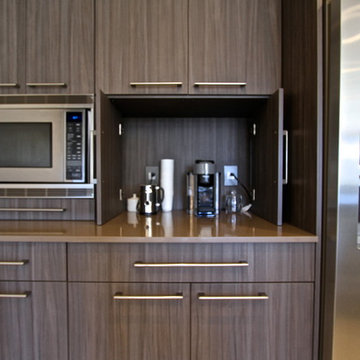
 KE Design Studio
Beautiful Wood-Mode Wall mountain floating custom chest in Maple Dovetail Wood Grain Melamine Vertical Grain Gulf Shores Laminate with Merope counter surface.
Kitchen, custom cabinetry in Wood-Mode Maple Dovetail Wood Grain Melamine Vertical Smokey Brown Pear. With Merope counter top surface and Unsui creating the bar top and waterfall edges.
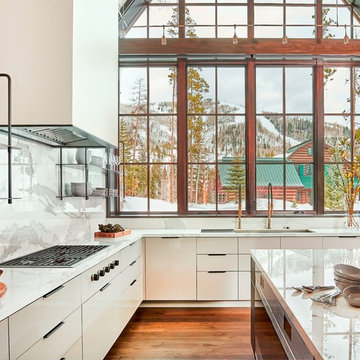
 Fedewa Custom Works
This was a really nice contemporary kitchen. The sink is by The Galley, it's an Ideal Workstation 5, single bowl. The perimeter cabinets are high gloss off white acrylic, and the island cabinet fronts are actually metal. This was a really fun project with the local contractor, Gerber Berend. The cooktop is a Wolf CG365C/S, notice the knobs are on the cabinet front.
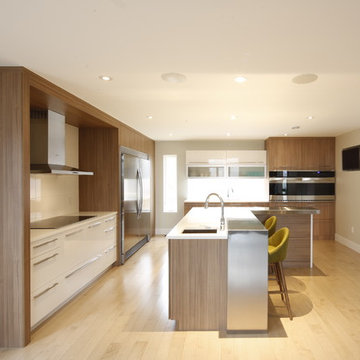

 Diplomat Closet Design, Inc.
This is a converted sitting room / master walk in closet made from Skye textured melamine. The drawers/doors are a 5 piece shaker style with large pulls. This layout includes a large full length mirror, glass inserts, glass countertops exposing the custom jewelry dividers, baseboard, light rail and two piece crown molding finish it off.
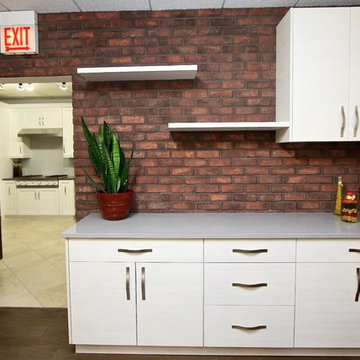
 Advanced Cabinets Corp
Nessa in stock white cabinets. Austrian Melamine, 39" wall cabinets, soft closing doors and drawers.
Kitchen photo in Chicago
Kitchen photo in Chicago
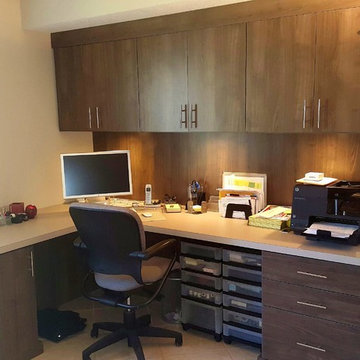
 Amy Mendez @ Closet Factory (Ft. Lauderdale)
This desk was done in Hudson Grey melamine with a simple grey mica counter top.
Example of a transitional built-in desk home office design in Miami
Example of a transitional built-in desk home office design in Miami
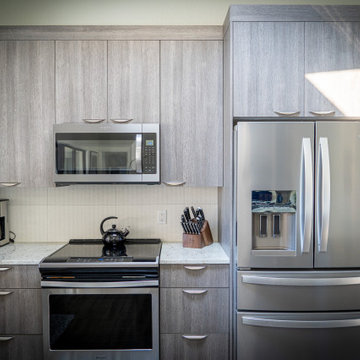
 Heartwood Designs
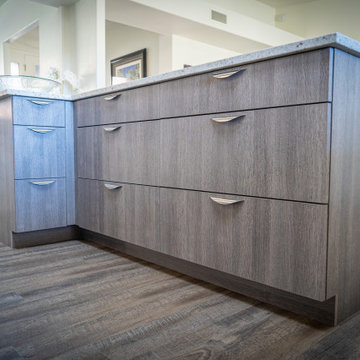

Italian textured melamine gives this beautiful kitchen unmatched durability at an unbeatable value. Europa's "Wired Silver" is a perfect bridge between current trends and style that is here to stay. An island with full extension soft close drawers provides ample storage and counter space while also making a perfect place to bring people together.
 Heartwood Designs
Italian textured melamine gives this beautiful kitchen unmatched durability at an unbeatable value. Europa's "Wired Silver" is a perfect bridge between current trends and style that is here to stay. An island with full extension soft close drawers provides ample storage and counter space while also making a perfect place to bring people together.
 Scott Arthur Millwork & Cabinetry Ltd

Inspiration for a modern single-wall ceramic tile and gray floor wet bar remodel in Edmonton with an undermount sink, flat-panel cabinets, light wood cabinets, quartzite countertops, metal backsplash and white countertops
 The Kitchen Therapist
Tonie
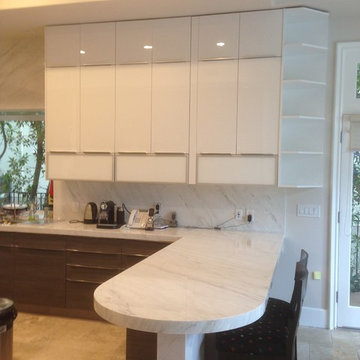
Kitchen - large modern u-shaped ceramic tile kitchen idea in Los Angeles with an undermount sink, flat-panel cabinets, white cabinets, marble countertops, white backsplash, stone slab backsplash, stainless steel appliances and an island
Kitchen - large modern u-shaped ceramic tile kitchen idea in Los Angeles with an undermount sink, flat-panel cabinets, white cabinets, marble countertops, white backsplash, stone slab backsplash, stainless steel appliances and an island
 Advance Design Studio, Ltd.
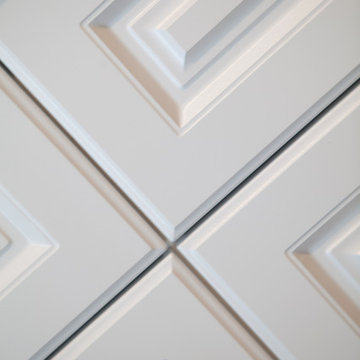
This 1930's Barrington Hills farmhouse was in need of some TLC when it was purchased by this southern family of five who planned to make it their new home. The renovation taken on by Advance Design Studio's designer Scott Christensen and master carpenter Justin Davis included a custom porch, custom built in cabinetry in the living room and children's bedrooms, 2 children's on-suite baths, a guest powder room, a fabulous new master bath with custom closet and makeup area, a new upstairs laundry room, a workout basement, a mud room, new flooring and custom wainscot stairs with planked walls and ceilings throughout the home.
The home's original mechanicals were in dire need of updating, so HVAC, plumbing and electrical were all replaced with newer materials and equipment. A dramatic change to the exterior took place with the addition of a quaint standing seam metal roofed farmhouse porch perfect for sipping lemonade on a lazy hot summer day.
In addition to the changes to the home, a guest house on the property underwent a major transformation as well. Newly outfitted with updated gas and electric, a new stacking washer/dryer space was created along with an updated bath complete with a glass enclosed shower, something the bath did not previously have. A beautiful kitchenette with ample cabinetry space, refrigeration and a sink was transformed as well to provide all the comforts of home for guests visiting at the classic cottage retreat.
The biggest design challenge was to keep in line with the charm the old home possessed, all the while giving the family all the convenience and efficiency of modern functioning amenities. One of the most interesting uses of material was the porcelain "wood-looking" tile used in all the baths and most of the home's common areas. All the efficiency of porcelain tile, with the nostalgic look and feel of worn and weathered hardwood floors. The home’s casual entry has an 8" rustic antique barn wood look porcelain tile in a rich brown to create a warm and welcoming first impression.
Painted distressed cabinetry in muted shades of gray/green was used in the powder room to bring out the rustic feel of the space which was accentuated with wood planked walls and ceilings. Fresh white painted shaker cabinetry was used throughout the rest of the rooms, accentuated by bright chrome fixtures and muted pastel tones to create a calm and relaxing feeling throughout the home.
Custom cabinetry was designed and built by Advance Design specifically for a large 70” TV in the living room, for each of the children’s bedroom’s built in storage, custom closets, and book shelves, and for a mudroom fit with custom niches for each family member by name.
The ample master bath was fitted with double vanity areas in white. A generous shower with a bench features classic white subway tiles and light blue/green glass accents, as well as a large free standing soaking tub nestled under a window with double sconces to dim while relaxing in a luxurious bath. A custom classic white bookcase for plush towels greets you as you enter the sanctuary bath.
Joe Nowak
 Scavolini Store Detroit
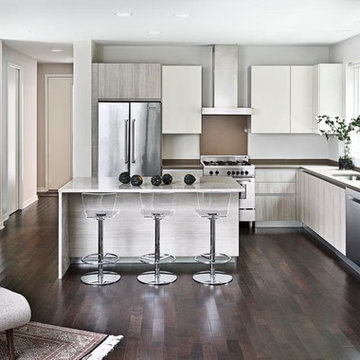
This warm contemporary kitchen is set in a home with an open layout. Kitchen, den and dining room are all a part of the grand space (not all is visible in the photograph). The Scavolini cabinets are a combination of khaki textured melamine and porcelain glossy lacquer. The aluminum channel replaces the handles to maintain a sleek look on the slab doors. Stainless steel appliances are easy to clean, and perfect for this family that likes to cook. The stainless steel toe kick brings it all together. The island has Scavolini khaki melamine back panels for a beautiful presentation. The white natural quartzite has enough hang over to sit three stools comfortably. The waterfall edge over the cabinets is a current trend, and adds a lovely touch of stone. Dark hard wood floors warm up the space and bring the whole 1st floor together.
Photographer Martin Vecchio.
 Kelly LaVine @ Idaho Custom Closets (North Idaho)
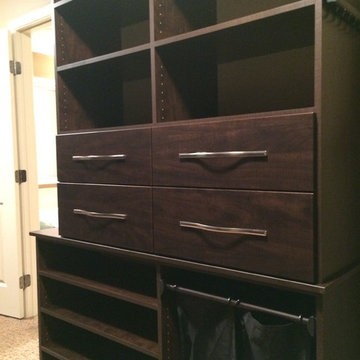
Chocolate Apple Melamine custom closet. Flat shoe shelves for Him in custom width for larger sized shoes. Hafele pull-out laundry. Custom edge slab drawer faces.
 Artisan Custom Closets
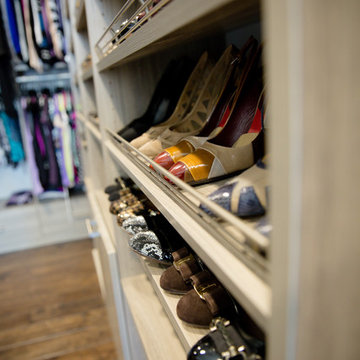
Shoe shelves galore!! This customer wanted to display all of her amazing shoes on a giant wall of custom shoe shelves. Textured finish melamine adjustable shelves allow for exact spacing for every style of shoe.
66