
Search results for "Melamine" in Home Design Ideas
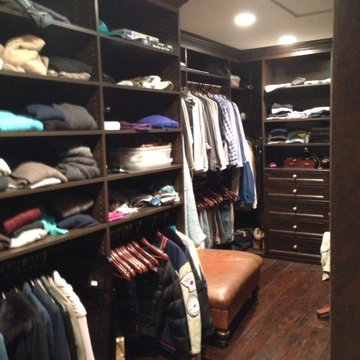
 Closet Crafters
Walk in closet in Malibu, Chocolate Pear melamine
Example of a large classic dark wood floor walk-in closet design in Los Angeles with recessed-panel cabinets
Example of a large classic dark wood floor walk-in closet design in Los Angeles with recessed-panel cabinets
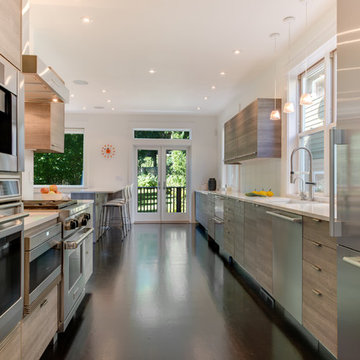
 Savvy Cabinetry Design Interiors
Cabinetry: Bellmont 1900
Door style: Terra
Finish: Melamine/ Stone
Appliances: Miele, Wolf
Large galley dark wood floor open concept kitchen photo in Seattle with an undermount sink, flat-panel cabinets, white backsplash, glass tile backsplash, stainless steel appliances, an island and quartz countertops
Large galley dark wood floor open concept kitchen photo in Seattle with an undermount sink, flat-panel cabinets, white backsplash, glass tile backsplash, stainless steel appliances, an island and quartz countertops

 Scott Arthur Millwork & Cabinetry Ltd
Glass top dresser island with custom, velvet bottom, drawer inserts for the watch and jewelry display and belt storage.
Walk-in closet - large modern gender-neutral light wood floor and brown floor walk-in closet idea in Edmonton with flat-panel cabinets and dark wood cabinets
Walk-in closet - large modern gender-neutral light wood floor and brown floor walk-in closet idea in Edmonton with flat-panel cabinets and dark wood cabinets
Find the right local pro for your project
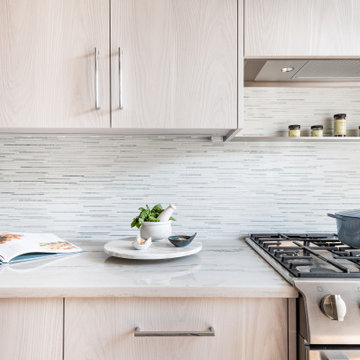
 Sarah Kahn Turner
LIght and Airy small space kitchen. Tiny kitchens. Melamine cabinets, Ming green tile, White Maccabeus counter tops, slide in range, panel appliances
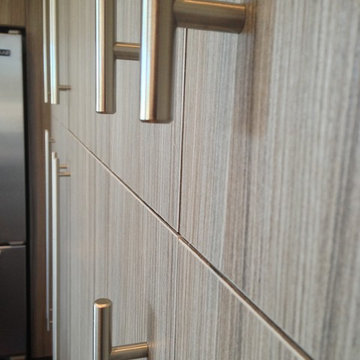
 Hayes Cabinets Inc
These plain, simple , contemporary cabinets were made from a new material that comes from Europe. It's call a textured melamine and has a texture similar to corduroy. This particular color is called Palissendro and it comes in sheets that are approximately 81"X110". Some of the counters employ an effect called "Waterfall." Where the counter goes down to the floor on the ends. The long stainless handles lend a more contemporary, "high end" look to cabinets that are otherwise fairly inexpensive. There is also an application of free standing shelves in the kitchen that have many uses. Note how the grain flows vertically down a set of drawers. Could be horizontal just as well.
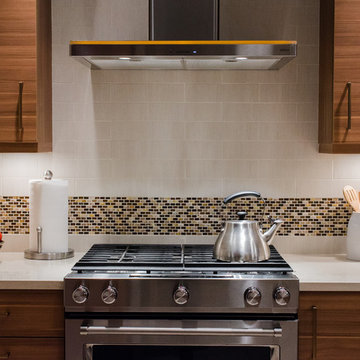
 Crystal Kitchen + Bath
When Lisa told me she loved midcentury modern design, we instantly connected! I love bringing homes up-to-date while keeping a sense of midcentury style. This kitchen needed an improved layout and, by simply moving the refrigerator, we achieved a more open space with added storage, including a banquette for sipping morning coffee. Warm wood tones are true to the style. The cabinetry, paired with creamy Cambria countertops and gold hardware, creates a warm and inviting space.
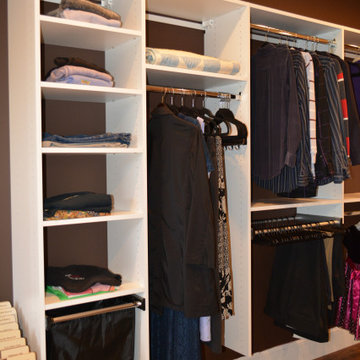
 Home & Office Cabinetry of Delaware Inc.
Home & Office Cabinetry of Delaware, Inc. now offers custom melamine closet systems for every room of the house. Our most popular closets are pantries, but we also design and install closets for your bathroom and bedrooms. These systems are available installed or as kits for the do it yourselfer.

 Kon-strux Developments
Loving how the wood wall work echoes the hardwood flooring chosen in this new renovation. This wine bar space allows our client to display a portion of their viniculture collection and keep climate-controlled samples on hand, with plenty of storage for everything else a bar needs. Designer: Nicole Muzechka
(Calgary Photos)
 Bluebell Kitchens
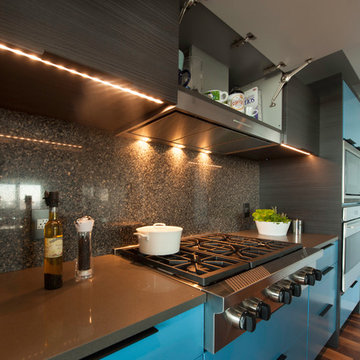
Located in Center City, this Philadelphia condo takes color to a whole new level. The kitchen cabinetry is a mixture of blue painted wood and black melamine cabinets. The countertops and backsplash are made from different quartz products to tie everything together.
 Bluebell Kitchens
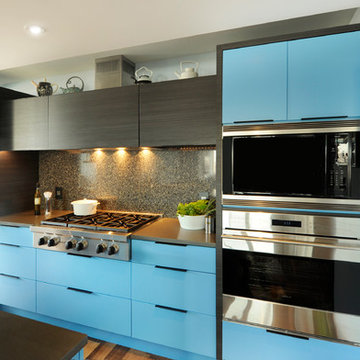
Located in Center City, this Philadelphia condo takes color to a whole new level. The kitchen cabinetry is a mixture of blue painted wood and black melamine cabinets. The countertops and backsplash are made from different quartz products to tie everything together.
 User
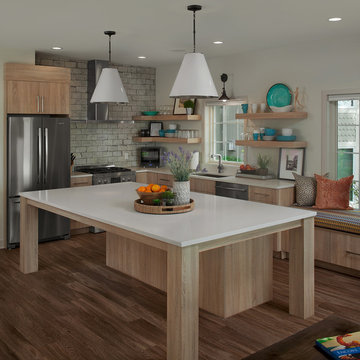
UserShiloh Eclipse full overlay Metro Door in Natural Rustik Melamine cabinets and island, Fisher & Paykel appliances. Photos by Bill Hebert.
Example of a large trendy l-shaped light wood floor open concept kitchen design in Grand Rapids with an undermount sink, flat-panel cabinets, light wood cabinets, quartz countertops, gray backsplash, stainless steel appliances and an island
Example of a large trendy l-shaped light wood floor open concept kitchen design in Grand Rapids with an undermount sink, flat-panel cabinets, light wood cabinets, quartz countertops, gray backsplash, stainless steel appliances and an island
 Cuisines Nuenza
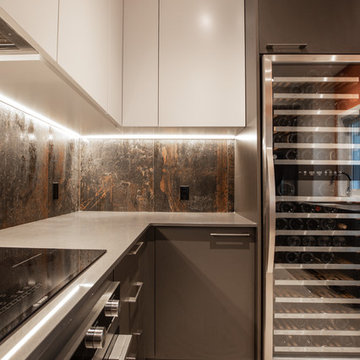
The client was looking for an updated look for his outdated kitchen. We used melamine for the bottom cabinets and white polymer for the uppers. This gave the kitchen a clean and crisp look.
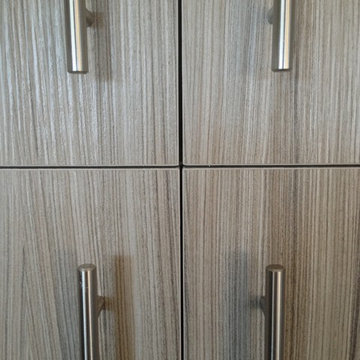 Hayes Cabinets Inc
These plain, simple , contemporary cabinets were made from a new material that comes from Europe. It's call a textured melamine and has a texture similar to corduroy. This particular color is called Palissendro and it comes in sheets that are approximately 81"X110". Some of the counters employ an effect called "Waterfall." Where the counter goes down to the floor on the ends. The long stainless handles lend a more contemporary, "high end" look to cabinets that are otherwise fairly inexpensive. There is also an application of free standing shelves in the kitchen that have many uses. Note how the grain flows vertically down a set of drawers. Could be horizontal just as well.
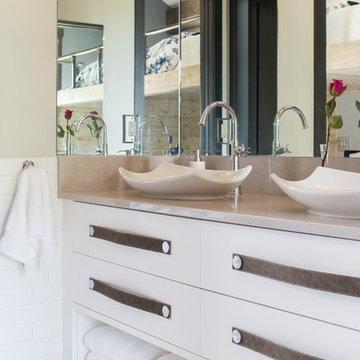
 Terra Firma Custom Homes
This girls bathroom has melamine cabinetry, leather door pulls and a quartz countertop.
Bathroom - modern bathroom idea in Denver
Bathroom - modern bathroom idea in Denver
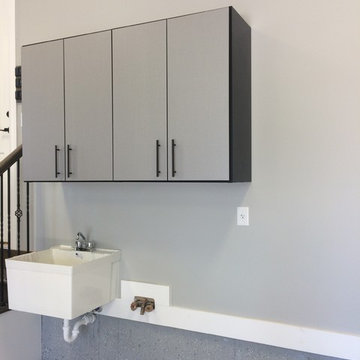
 Meridian Closets
Garage cabinets in stainless aluminum melamine
Inspiration for a garage remodel in Indianapolis
Inspiration for a garage remodel in Indianapolis
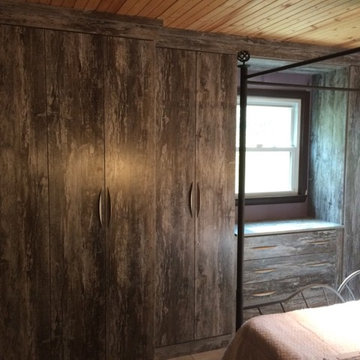
 The Cabinet Design Studio at Forest Millwork
This closet system is from Plus Closets. Textured Melamine in “Intrigue” color with chrome hardware. With it being in the actual bedroom we added doors to the front. Hafele lighting is activated when a door is opened!
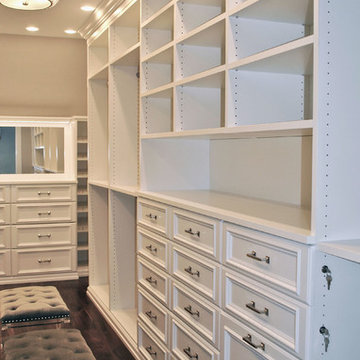
 transFORM Home
Why transFORM one closet when you can transFORM them all?
Earlier this year a Scarsdale couple decided to completely renovate their stone tudor, located in the Heart of Fox Meadow.
Naturally, the repeat customers called upon transFORM’s Senior Designer, Ileen Greenberg, to revamp a variety of closets throughout the home, including the front foyer closet, hallway utility closet, basement storage closet, second bedroom closet and of course, the master walk-in closet.
The Master Walk-In Closet was custom crafted, meticulously manufactured and intricately installed to fit the allotted space.
Doubled as a dressing room, this area includes a ton of storage options like tilt-out hampers, front-to-back valet rods, velvet lined jewelry drawers, open and closed adjustable shelving, drawers and more.
Wide slanted and flat shoe shelves were installed, allowing the homeowner to identify and grab their favorite footwear quickly and easily.
As you can see, decorative cabinet doors, a large custom mirror, base trim molding and crown molding create a sophisticated and classic space you won't want to leave.
Ileen also emphasized the importance of good lighting to enhance these newly designed features. Specifically, the closet was equipped with a combination of LED lighting like under-mounted shelf lights and sensor activated drawer lights to make the contents of the dressing room fully visible.
Melamine was the material of choice - it's always an attractive option for closets due to its durability. It’s extremely difficult to scratch, and very easy to clean.
Overall, a truly exceptional job by Ileen and the transFORM team!
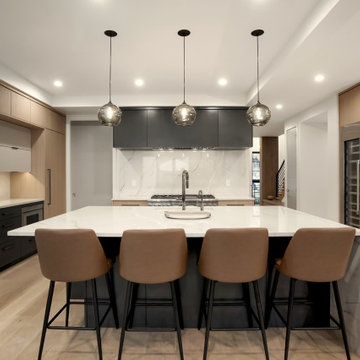
 BKC Kitchen and Bath
This Wash Park kitchen was transformed from vintage bungalow-style into modern masterpiece with custom cabinets, waterfall edge countertop, and full-height slab backsplashes.
Crystal Cabinet Works- Muskoka textured melamine in Light Oak/Celeste Taconite and Cloud Grey.
Design by Jennifer Rogers, BKC Kitchen and Bath, in collaboration with Henry Development and Ashley Campbell Interior Design.
RangeFinder Photography.
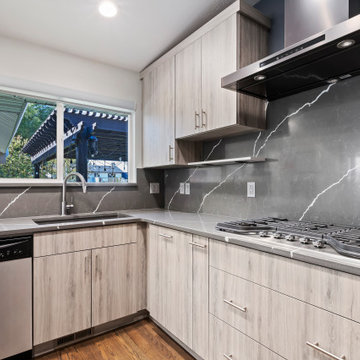
 DreamMaker Bath and Kitchen - Utah
In the words of this homeowner, “When we do something, we go big,” and that’s what this kitchen was…a BIG transformation! We moved walls to open the space, then started from scratch with an all-new modern look. Flat panel cabinetry with a melamine finish was the perfect marriage of style and durability for a family with lots of little kids. Stunning gray quartz countertops that also run up the backsplash and over the waterfall edge of the island were a beautiful focal point.

74