
Search results for "Melamine" in Home Design Ideas
 Heartwood Designs
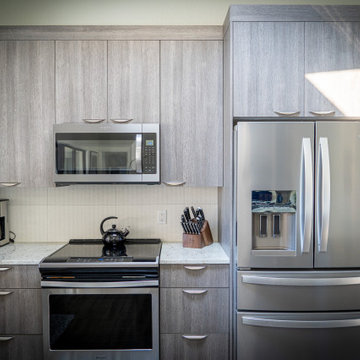
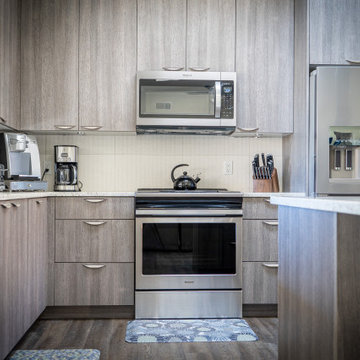
Italian textured melamine gives this beautiful kitchen unmatched durability at an unbeatable value. Europa's "Wired Silver" is a perfect bridge between current trends and style that is here to stay. An island with full extension soft close drawers provides ample storage and counter space while also making a perfect place to bring people together.
 Folio
FolioPet-friendly furniture
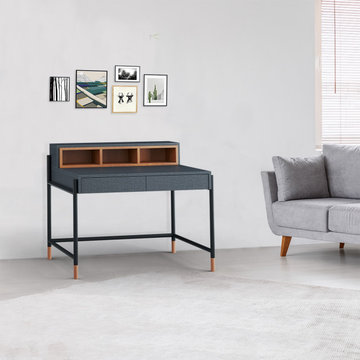
Pet owners want to make life as pleasant as possible for their pets. The various furniture elements intended to enrich their lives usually do not fit the style of the apartment. That’s why we designed furniture that can be classic but also has elements adapted to the stay of pets. That’s why we designed furniture that can be classic but also has elements adapted to the stay of pets.
Yeena’s retro charm does not overwhelm its modern design. Made from a melamine-faced board, with its fabric-like structure, warm grey color, and metal décor it is most definitely inviting to the touch. It stands on matte black metal legs. Pet-friendly furniture for cats to play on and dogs to lay on.
 Fusion Cabinets, Inc.
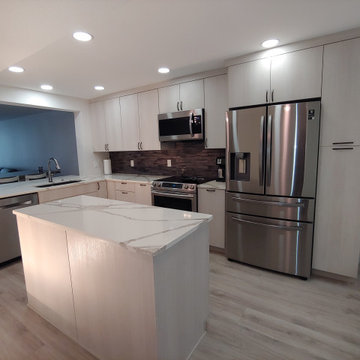
The open space as you enter the condo.
Eat-in kitchen - mid-sized contemporary l-shaped vinyl floor and brown floor eat-in kitchen idea in Tampa with an undermount sink, flat-panel cabinets, gray cabinets, quartz countertops, multicolored backsplash, glass tile backsplash, stainless steel appliances, an island and white countertops
Eat-in kitchen - mid-sized contemporary l-shaped vinyl floor and brown floor eat-in kitchen idea in Tampa with an undermount sink, flat-panel cabinets, gray cabinets, quartz countertops, multicolored backsplash, glass tile backsplash, stainless steel appliances, an island and white countertops
Find the right local pro for your project
 Advance Design Studio, Ltd.
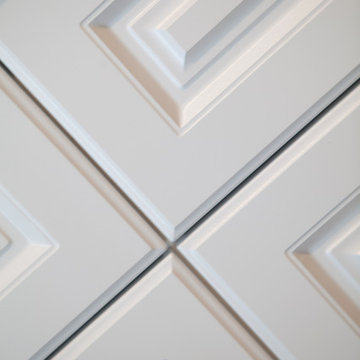
This 1930's Barrington Hills farmhouse was in need of some TLC when it was purchased by this southern family of five who planned to make it their new home. The renovation taken on by Advance Design Studio's designer Scott Christensen and master carpenter Justin Davis included a custom porch, custom built in cabinetry in the living room and children's bedrooms, 2 children's on-suite baths, a guest powder room, a fabulous new master bath with custom closet and makeup area, a new upstairs laundry room, a workout basement, a mud room, new flooring and custom wainscot stairs with planked walls and ceilings throughout the home.
The home's original mechanicals were in dire need of updating, so HVAC, plumbing and electrical were all replaced with newer materials and equipment. A dramatic change to the exterior took place with the addition of a quaint standing seam metal roofed farmhouse porch perfect for sipping lemonade on a lazy hot summer day.
In addition to the changes to the home, a guest house on the property underwent a major transformation as well. Newly outfitted with updated gas and electric, a new stacking washer/dryer space was created along with an updated bath complete with a glass enclosed shower, something the bath did not previously have. A beautiful kitchenette with ample cabinetry space, refrigeration and a sink was transformed as well to provide all the comforts of home for guests visiting at the classic cottage retreat.
The biggest design challenge was to keep in line with the charm the old home possessed, all the while giving the family all the convenience and efficiency of modern functioning amenities. One of the most interesting uses of material was the porcelain "wood-looking" tile used in all the baths and most of the home's common areas. All the efficiency of porcelain tile, with the nostalgic look and feel of worn and weathered hardwood floors. The home’s casual entry has an 8" rustic antique barn wood look porcelain tile in a rich brown to create a warm and welcoming first impression.
Painted distressed cabinetry in muted shades of gray/green was used in the powder room to bring out the rustic feel of the space which was accentuated with wood planked walls and ceilings. Fresh white painted shaker cabinetry was used throughout the rest of the rooms, accentuated by bright chrome fixtures and muted pastel tones to create a calm and relaxing feeling throughout the home.
Custom cabinetry was designed and built by Advance Design specifically for a large 70” TV in the living room, for each of the children’s bedroom’s built in storage, custom closets, and book shelves, and for a mudroom fit with custom niches for each family member by name.
The ample master bath was fitted with double vanity areas in white. A generous shower with a bench features classic white subway tiles and light blue/green glass accents, as well as a large free standing soaking tub nestled under a window with double sconces to dim while relaxing in a luxurious bath. A custom classic white bookcase for plush towels greets you as you enter the sanctuary bath.
Joe Nowak
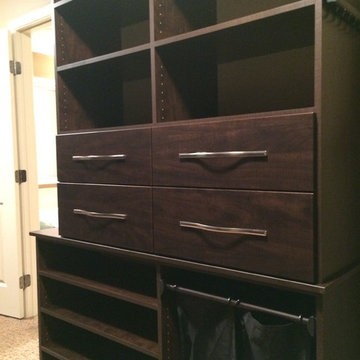
 Kelly LaVine @ Idaho Custom Closets (North Idaho)
Chocolate Apple Melamine custom closet. Flat shoe shelves for Him in custom width for larger sized shoes. Hafele pull-out laundry. Custom edge slab drawer faces.
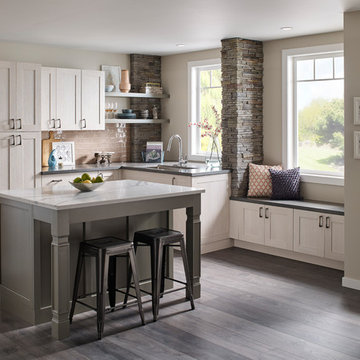
 UltraCraft Cabinetry
This bright, contemporary kitchen features our Kitty Hawk door style in the Rift White Pine Textured Melamine finish along the perimeter and our Chesapeake wood door style in Maple, with our Mineral Grey paint on the island.

 Artisan Custom Closets
Shoe shelves galore!! This customer wanted to display all of her amazing shoes on a giant wall of custom shoe shelves. Textured finish melamine adjustable shelves allow for exact spacing for every style of shoe.
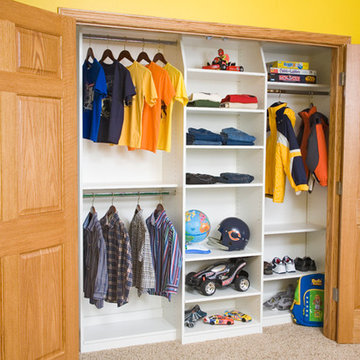
 Closet Organizing Systems
Adjustable, easy-to-reach shelving in White melamine gives children room to grow into this efficiently designed reach-in closet. An ideal solution for keeping a child's space organized, this visually appealing storage design prevents clutter and makes optimal use of space.
Closet Organizing Systems
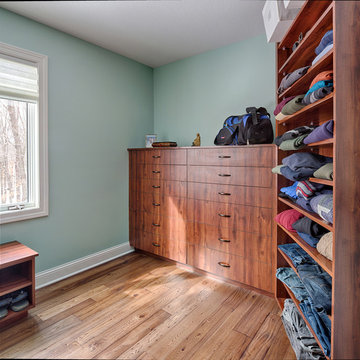
 mackmiller design+build
The homeowners requested a green, transitional style remodel of their Primary Bathroom and reconfiguring their floor plan to include His and Her closets. “His” closet features custom cabinetry fabricated from an eco-friendly laminate product – Wilsonart’s “Windsor Mahogany” melamine. The closet features a bench with shelving for shoes, a dresser cabinet, a sweater cabinet with rollout shelves, and rods for hanging clothes. The flooring is ¾” thick reclaimed Antique Elm timbers that came for barns in central Wisconsin. The walls are painted a soft pale blue hue using Sherwin Williams zero VOC "Harmony" line.
 Scavolini Store Detroit
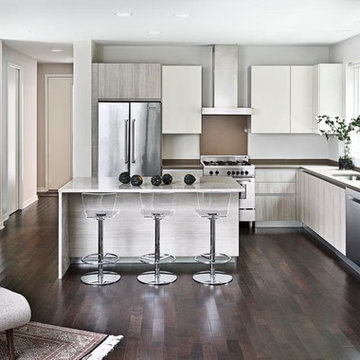
This warm contemporary kitchen is set in a home with an open layout. Kitchen, den and dining room are all a part of the grand space (not all is visible in the photograph). The Scavolini cabinets are a combination of khaki textured melamine and porcelain glossy lacquer. The aluminum channel replaces the handles to maintain a sleek look on the slab doors. Stainless steel appliances are easy to clean, and perfect for this family that likes to cook. The stainless steel toe kick brings it all together. The island has Scavolini khaki melamine back panels for a beautiful presentation. The white natural quartzite has enough hang over to sit three stools comfortably. The waterfall edge over the cabinets is a current trend, and adds a lovely touch of stone. Dark hard wood floors warm up the space and bring the whole 1st floor together.
Photographer Martin Vecchio.
 Kitchen Studio Monterey
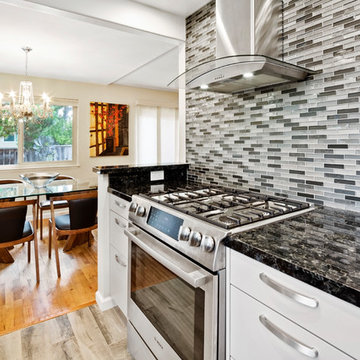
Bauformat of Germany cabinetry, Baku slab door in melamine with a Sand Beige finish.
Example of a large trendy u-shaped beige floor eat-in kitchen design in Other with a farmhouse sink, flat-panel cabinets, beige cabinets, black backsplash, glass tile backsplash, stainless steel appliances and black countertops
Example of a large trendy u-shaped beige floor eat-in kitchen design in Other with a farmhouse sink, flat-panel cabinets, beige cabinets, black backsplash, glass tile backsplash, stainless steel appliances and black countertops
 Closet Factory
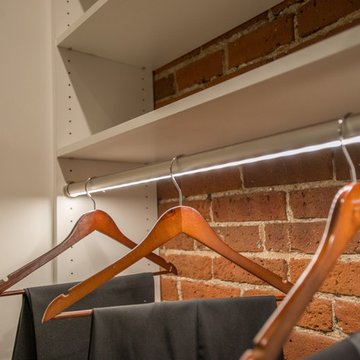
White melamine designs allow other stylistic elements like industrial ducts & original brickwork to tie the space together, as seen in this Denver condo built back in 1886.
 Gretchen Lyons
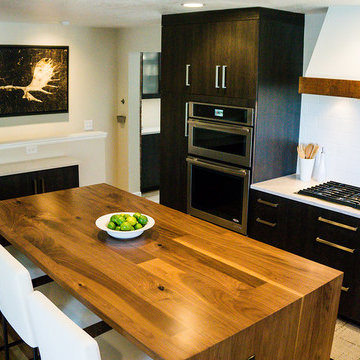
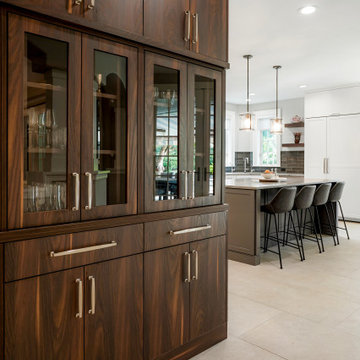
Contemporary kitchen design in west Denver. The main kitchen cabinets are a beautiful vertical grain textured melamine in a dark, grey/brown stain. The island is made of planked knotty walnut in a natural stain. The hood is wrapped in reclaimed barn wood. There is also a beam in the next room wrapped in the same barn wood. This kitchen has a lot of custom features that create a functional kitchen to compliment it's beauty.
This particular homeowner was a dream to work with. She has a wonderful sense of design and knew what she wanted.
There is a balance of contemporary design with warm wood tones to create a beautiful end result any home cook would love to use.
Photographer: Elizabeth Bettis

 BKC Kitchen and Bath
This 2001 Cherry Hills Village home underwent a significant renovation, which included a complete kitchen transformation. The former traditional-style space with dark cherry cabinets and decorative built-ins was replaced with sleek Shaker-style cabinets in a trio of complementing colors that both brighten and bring warmth to the room.
Crystal Cabinets Biscayne door style: Designer White paint on perimeter / Iron Range paint on island. Echo Select Cypress Point textured melamine: hood surround cabinets and hallway built-in.
Design by Candice Hill, BKC Kitchen and Bath
RangeFinder Photography
 Empatika Bespoke Fitted Furniture
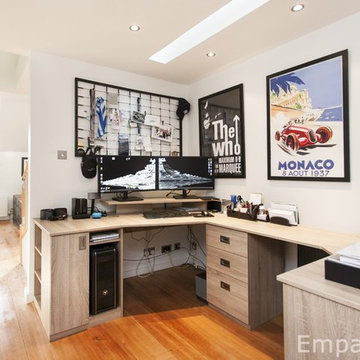
This fitted home office was built in a nook of a hallway of a client’s house
in the region of Kensington. The newly integrated and customised office was built in a way to meet the client’s needs for modernity, elegance and practicality.
A desk design with customised space for laptop, a built-in USB socket, floating shelves and a melamine finish are just few features that describe the state-of-the-art and the bespoke design of this home office.
 Pear Tree Cabinets & Design
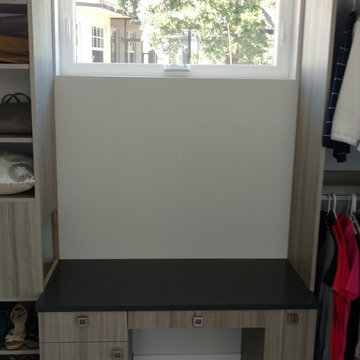
walk in closet. Textured melamine to keep in theme with the rest of the home
Example of a mid-sized minimalist galley porcelain tile and gray floor open concept kitchen design in Tampa with a single-bowl sink, flat-panel cabinets, medium tone wood cabinets, quartz countertops, beige backsplash, glass tile backsplash, stainless steel appliances and an island
Example of a mid-sized minimalist galley porcelain tile and gray floor open concept kitchen design in Tampa with a single-bowl sink, flat-panel cabinets, medium tone wood cabinets, quartz countertops, beige backsplash, glass tile backsplash, stainless steel appliances and an island
 Heartwood Designs
Italian textured melamine gives this beautiful kitchen unmatched durability at an unbeatable value. Europa's "Wired Silver" is a perfect bridge between current trends and style that is here to stay. An island with full extension soft close drawers provides ample storage and counter space while also making a perfect place to bring people together.
 Detail Kitchens
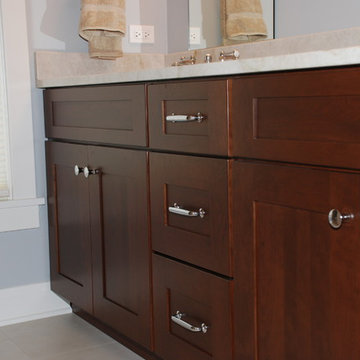
Trendy bathroom photo in Chicago with flat-panel cabinets, dark wood cabinets and an undermount sink
 Heartwood Designs
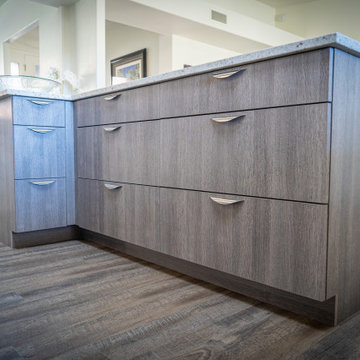
Italian textured melamine gives this beautiful kitchen unmatched durability at an unbeatable value. Europa's "Wired Silver" is a perfect bridge between current trends and style that is here to stay. An island with full extension soft close drawers provides ample storage and counter space while also making a perfect place to bring people together.
77