
Search results for "Melding" in Home Design Ideas
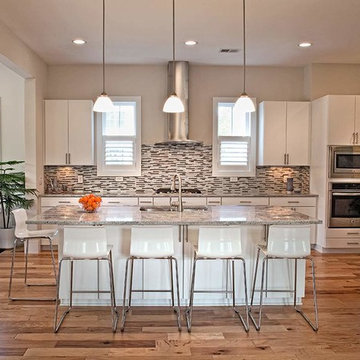
 Southern Coastal Homes
This home is a little something special. Located in Stock Farm, it the heart of Old Town Bluffton, this home melds traditional elements of a Lowcountry home with a contemporary twist.
Traditional Lowcountry color palette on the outside, modern, clean and sleek on the inside.
This home proves that melding design styles is not only possible but produces beautiful, and livable, results.
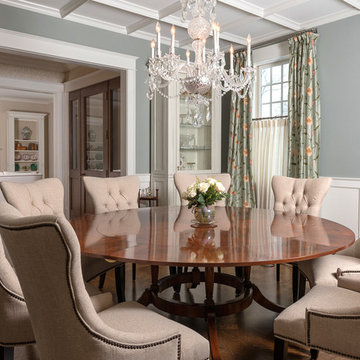
 Toms Price Home
Interior designer Jody Bailey worked within the existing color scheme, antique dining table and drapery, incorporating eight upholstered side chairs to give the space a new updated look. Using clean lines with creamy fabric, inside tufting, and half-inch brass nailhead trim, the chairs meld replaced antique chairs and meld well with the existing home decor.
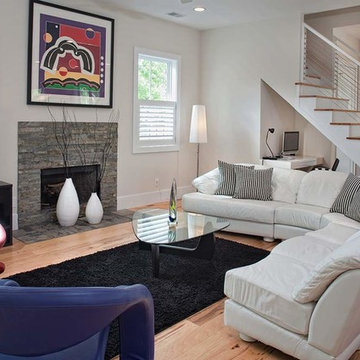 Southern Coastal Homes
This home is a little something special. Located in Stock Farm, it the heart of Old Town Bluffton, this home melds traditional elements of a Lowcountry home with a contemporary twist.
Traditional Lowcountry color palette on the outside, modern, clean and sleek on the inside.
This home proves that melding design styles is not only possible but produces beautiful, and livable, results.
Find the right local pro for your project
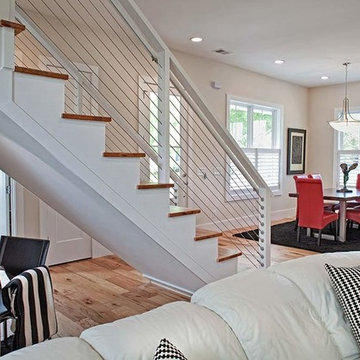 Southern Coastal Homes
This home is a little something special. Located in Stock Farm, it the heart of Old Town Bluffton, this home melds traditional elements of a Lowcountry home with a contemporary twist.
Traditional Lowcountry color palette on the outside, modern, clean and sleek on the inside.
This home proves that melding design styles is not only possible but produces beautiful, and livable, results.
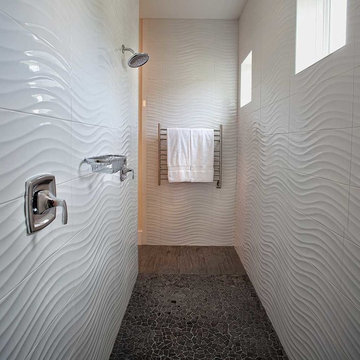 Southern Coastal Homes
This home is a little something special. Located in Stock Farm, it the heart of Old Town Bluffton, this home melds traditional elements of a Lowcountry home with a contemporary twist.
Traditional Lowcountry color palette on the outside, modern, clean and sleek on the inside.
This home proves that melding design styles is not only possible but produces beautiful, and livable, results.
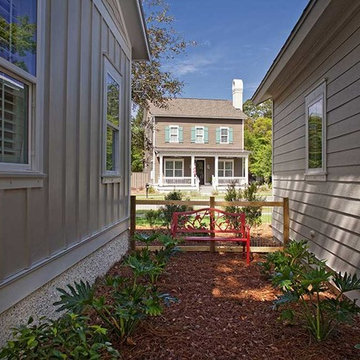 Southern Coastal Homes
This home is a little something special. Located in Stock Farm, it the heart of Old Town Bluffton, this home melds traditional elements of a Lowcountry home with a contemporary twist.
Traditional Lowcountry color palette on the outside, modern, clean and sleek on the inside.
This home proves that melding design styles is not only possible but produces beautiful, and livable, results.
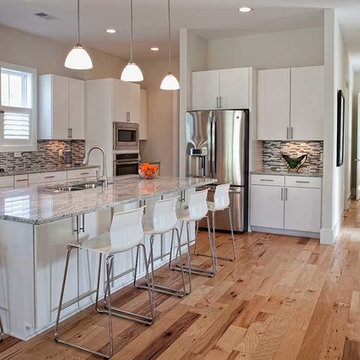 Southern Coastal Homes
This home is a little something special. Located in Stock Farm, it the heart of Old Town Bluffton, this home melds traditional elements of a Lowcountry home with a contemporary twist.
Traditional Lowcountry color palette on the outside, modern, clean and sleek on the inside.
This home proves that melding design styles is not only possible but produces beautiful, and livable, results.
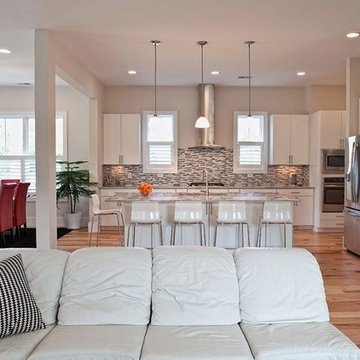 Southern Coastal Homes
This home is a little something special. Located in Stock Farm, it the heart of Old Town Bluffton, this home melds traditional elements of a Lowcountry home with a contemporary twist.
Traditional Lowcountry color palette on the outside, modern, clean and sleek on the inside.
This home proves that melding design styles is not only possible but produces beautiful, and livable, results.
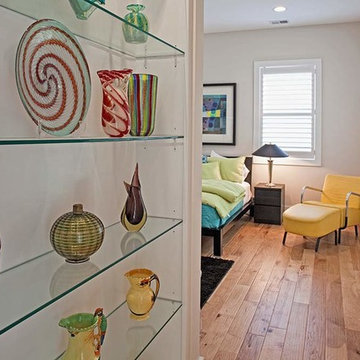 Southern Coastal Homes
This home is a little something special. Located in Stock Farm, it the heart of Old Town Bluffton, this home melds traditional elements of a Lowcountry home with a contemporary twist.
Traditional Lowcountry color palette on the outside, modern, clean and sleek on the inside.
This home proves that melding design styles is not only possible but produces beautiful, and livable, results.
 Southern Coastal Homes
This home is a little something special. Located in Stock Farm, it the heart of Old Town Bluffton, this home melds traditional elements of a Lowcountry home with a contemporary twist.
Traditional Lowcountry color palette on the outside, modern, clean and sleek on the inside.
This home proves that melding design styles is not only possible but produces beautiful, and livable, results.

 Advance Design Studio, Ltd.
When this suburban family decided to renovate their kitchen, they knew that they wanted a little more space. Advance Design worked together with the homeowner to design a kitchen that would work for a large family who loved to gather regularly and always ended up in the kitchen! So the project began with extending out an exterior wall to accommodate a larger island and more moving-around space between the island and the perimeter cabinetry.
Style was important to the cook, who began collecting accessories and photos of the look she loved for months prior to the project design. She was drawn to the brightness of whites and grays, and the design accentuated this color palette brilliantly with the incorporation of a warm shade of brown woods that originated from a dining room table that was a family favorite. Classic gray and white cabinetry from Dura Supreme hits the mark creating a perfect balance between bright and subdued. Hints of gray appear in the bead board detail peeking just behind glass doors, and in the application of the handsome floating wood shelves between cabinets. White subway tile is made extra interesting with the application of dark gray grout lines causing it to be a subtle but noticeable detail worthy of attention.
Suede quartz Silestone graces the countertops with a soft matte hint of color that contrasts nicely with the presence of white painted cabinetry finished smartly with the brightness of a milky white farm sink. Old melds nicely with new, as antique bronze accents are sprinkled throughout hardware and fixtures, and work together unassumingly with the sleekness of stainless steel appliances.
The grace and timelessness of this sparkling new kitchen maintains the charm and character of a space that has seen generations past. And now this family will enjoy this new space for many more generations to come in the future with the help of the team at Advance Design Studio.
Dura Supreme Cabinetry
Photographer: Joe Nowak
 Carla Royder Designs & Co, LLC
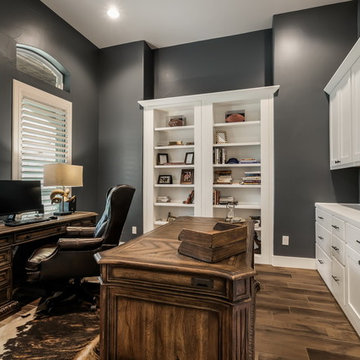
Study room - transitional freestanding desk medium tone wood floor and brown floor study room idea in Austin with gray walls

 3 Stones Custom Homes
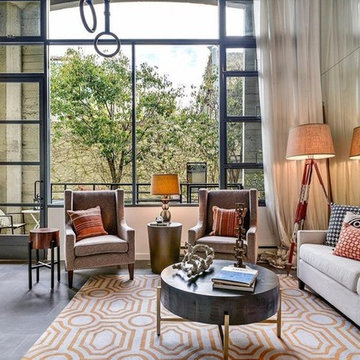

Main floor kitchen melding contemporary with industrial chic. Kitchen island was created from reclaimed wood and is movable. Rope pendant lights over island.

 Designs By Gia Interior Design and Renovation
In this recent kitchen design and renovation project, these long time clients came to me originally, several years ago to start discussing the design of their kitchen. At that time, the kitchen in this 1800’s home included a kitchen that had been poorly remodeled in the 1980’s, so the kitchen had already lost most of it’s original charm. I created a design plan creating a beautiful large kitchen expanding the space into the adjacent rooms. My clients loved this design plan, but other home issues took precedence, so after a few additional years, my clients were now ready to start their kitchen project.
Their overall goals for the property did change since we first looked at this project, my clients decided that they did not want to enlarge or expand the small kitchen by opening it up to the adjacent rooms. So, I went back to the drawing board to create a kitchen in the existing kitchen space that fulfilled their new goals and created a beautiful functional space within the existing kitchen space. This new design, like my former design, honored this home’s traditional architecture, but added a light, fresh feel to the space using updated colors and material selections. This design consisted of additional storage and cabinetry, additional countertop space, and a small space to sit. We added new cabinetry, appliances, electrical, plumbing, beautiful quartz countertops, glass backsplash tile, traditional lighting fixtures, and finished everything off using beautiful classic hardware elements.
My clients are now in love with this new renovated kitchen space. It contains many of the elements of a much larger kitchen, and melds beautifully with the rest of the house which we have also designed renovated over the last few years. Finally my client’s get to enjoy their new kitchen space as much as they enjoy the rest of this beautiful home!
 Architectural Resource LLC

Wanting to get as close to net- zero as possible, our clients came to us with a desire to create a home that would accommodate their growing family while walking lighter on the earth and living in a healthier home. A collaborative process with the clients, architect and Meadowlark resulted in a stunning energy-efficient home that seamlessly melds with the aesthetic of the classic Ann Arbor neighborhood where it’s situated.
Architecture: Architectural Resource
Photography: Joshua Caldwell
 Miralis
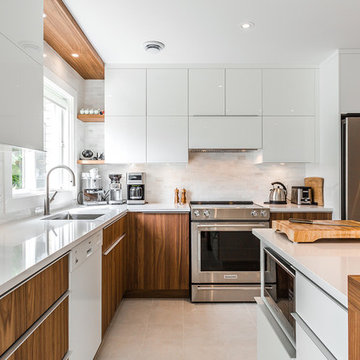
This beautiful bright kitchen combines wood species with white gloss similacquer. The seamless melding of textures and colors serves to make this kitchen especially warm and welcoming.

 Windhill+Co.
We gave this rather dated farmhouse some dramatic upgrades that brought together the feminine with the masculine, combining rustic wood with softer elements. In terms of style her tastes leaned toward traditional and elegant and his toward the rustic and outdoorsy. The result was the perfect fit for this family of 4 plus 2 dogs and their very special farmhouse in Ipswich, MA. Character details create a visual statement, showcasing the melding of both rustic and traditional elements without too much formality. The new master suite is one of the most potent examples of the blending of styles. The bath, with white carrara honed marble countertops and backsplash, beaded wainscoting, matching pale green vanities with make-up table offset by the black center cabinet expand function of the space exquisitely while the salvaged rustic beams create an eye-catching contrast that picks up on the earthy tones of the wood. The luxurious walk-in shower drenched in white carrara floor and wall tile replaced the obsolete Jacuzzi tub. Wardrobe care and organization is a joy in the massive walk-in closet complete with custom gliding library ladder to access the additional storage above. The space serves double duty as a peaceful laundry room complete with roll-out ironing center. The cozy reading nook now graces the bay-window-with-a-view and storage abounds with a surplus of built-ins including bookcases and in-home entertainment center. You can’t help but feel pampered the moment you step into this ensuite. The pantry, with its painted barn door, slate floor, custom shelving and black walnut countertop provide much needed storage designed to fit the family’s needs precisely, including a pull out bin for dog food. During this phase of the project, the powder room was relocated and treated to a reclaimed wood vanity with reclaimed white oak countertop along with custom vessel soapstone sink and wide board paneling. Design elements effectively married rustic and traditional styles and the home now has the character to match the country setting and the improved layout and storage the family so desperately needed. And did you see the barn? Photo credit: Eric Roth

 Kohler
There’s something about apron-front sinks that hearkens back to a simpler era. These Utilitarian fixtures reflect a hard-working history as everything from canning workspaces to washbasins for dogs and small children. No wonder they remain an iconic element in traditional-style kitchens.
 Advance Design Studio, Ltd.
When this suburban family decided to renovate their kitchen, they knew that they wanted a little more space. Advance Design worked together with the homeowner to design a kitchen that would work for a large family who loved to gather regularly and always ended up in the kitchen! So the project began with extending out an exterior wall to accommodate a larger island and more moving-around space between the island and the perimeter cabinetry.
Style was important to the cook, who began collecting accessories and photos of the look she loved for months prior to the project design. She was drawn to the brightness of whites and grays, and the design accentuated this color palette brilliantly with the incorporation of a warm shade of brown woods that originated from a dining room table that was a family favorite. Classic gray and white cabinetry from Dura Supreme hits the mark creating a perfect balance between bright and subdued. Hints of gray appear in the bead board detail peeking just behind glass doors, and in the application of the handsome floating wood shelves between cabinets. White subway tile is made extra interesting with the application of dark gray grout lines causing it to be a subtle but noticeable detail worthy of attention.
Suede quartz Silestone graces the countertops with a soft matte hint of color that contrasts nicely with the presence of white painted cabinetry finished smartly with the brightness of a milky white farm sink. Old melds nicely with new, as antique bronze accents are sprinkled throughout hardware and fixtures, and work together unassumingly with the sleekness of stainless steel appliances.
The grace and timelessness of this sparkling new kitchen maintains the charm and character of a space that has seen generations past. And now this family will enjoy this new space for many more generations to come in the future with the help of the team at Advance Design Studio.
Dura Supreme Cabinetry
Photographer: Joe Nowak
16