
Search results for "Melinda" in Home Design Ideas

 Folkway Design & Wares Co.
Photography: Melinda Ortley
Claw-foot bathtub - small traditional limestone floor and gray floor claw-foot bathtub idea in Dallas with dark wood cabinets, a one-piece toilet, white walls, a vessel sink, wood countertops and brown countertops
Claw-foot bathtub - small traditional limestone floor and gray floor claw-foot bathtub idea in Dallas with dark wood cabinets, a one-piece toilet, white walls, a vessel sink, wood countertops and brown countertops

 Jere Bowden, CKD
Interior Designer, Melinda Barber; Builder, Bill Barber, Barber Custom Homes
Mountain style kitchen photo in Atlanta
Mountain style kitchen photo in Atlanta
 Folkway Design & Wares Co.
Photography: Melinda Ortley
Inspiration for a small timeless limestone floor and gray floor claw-foot bathtub remodel in Dallas with dark wood cabinets, a one-piece toilet, white walls, a vessel sink, wood countertops and brown countertops
Inspiration for a small timeless limestone floor and gray floor claw-foot bathtub remodel in Dallas with dark wood cabinets, a one-piece toilet, white walls, a vessel sink, wood countertops and brown countertops
Find the right local pro for your project

 Robin Beckerman Designs
Melinda Ortley
Minimalist light wood floor kitchen photo in Dallas with an undermount sink, flat-panel cabinets, light wood cabinets, quartz countertops, beige backsplash, porcelain backsplash, stainless steel appliances and an island
Minimalist light wood floor kitchen photo in Dallas with an undermount sink, flat-panel cabinets, light wood cabinets, quartz countertops, beige backsplash, porcelain backsplash, stainless steel appliances and an island
 Folkway Design & Wares Co.
Photography: Melinda Ortley
Claw-foot bathtub - small traditional limestone floor and gray floor claw-foot bathtub idea in Dallas with dark wood cabinets, a one-piece toilet, white walls, a vessel sink, wood countertops and brown countertops
Claw-foot bathtub - small traditional limestone floor and gray floor claw-foot bathtub idea in Dallas with dark wood cabinets, a one-piece toilet, white walls, a vessel sink, wood countertops and brown countertops
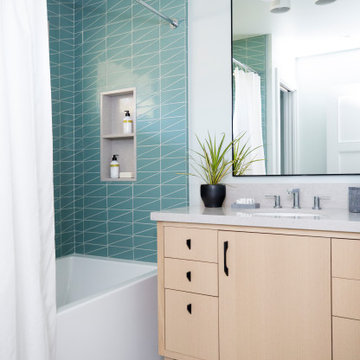
 Melinda Mandell Interior Design
This kids bath has fun and bold triangular teal tile in the combination tub/shower. The floor is large-scale terrazzo from Concrete Collaborative. The vanity cabinet is white oak, with tapered feet, and 6 drawers. A quartz countertop is durable and stain-resistant. Chrome plumbing is low-maintenance. A large mirror over the vanity expands the space, bouncing light from the window around. An enclosed toilet room means that multiple kids can use the bathroom at the same time.
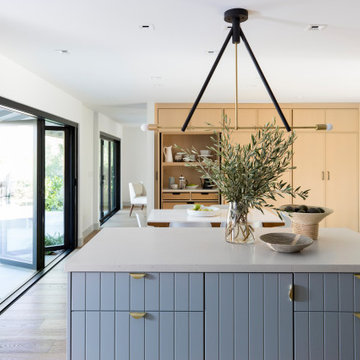 Melinda Mandell Interior Design
An eclectic kitchen in a ranch style california home, with mid-century-modern touches. White oak cabinets with a narrow shaker style, full-overlay. Island is painted in a periwinkle blue-grey color, v-groove paneling style. A geometric pendant light in brass and stained wood creates a focal point over the island. In the background, a wall of full-height pantry contains lots of storage. Pantry doors recess, revealing the daily breakfast center for coffee, tea, and cereal. To the left, folding La Cantina doors open to the backyard.
 Folkway Design & Wares Co.
Photography: Melinda Ortley
Example of a small classic limestone floor and gray floor claw-foot bathtub design in Dallas with dark wood cabinets, a one-piece toilet, white walls, a vessel sink, wood countertops and brown countertops
Example of a small classic limestone floor and gray floor claw-foot bathtub design in Dallas with dark wood cabinets, a one-piece toilet, white walls, a vessel sink, wood countertops and brown countertops
 Folkway Design & Wares Co.
Photography: Melinda Ortley
Inspiration for a small timeless limestone floor and gray floor claw-foot bathtub remodel in Dallas with dark wood cabinets, a one-piece toilet, white walls, a vessel sink, wood countertops and brown countertops
Inspiration for a small timeless limestone floor and gray floor claw-foot bathtub remodel in Dallas with dark wood cabinets, a one-piece toilet, white walls, a vessel sink, wood countertops and brown countertops

 Foran Interior Design
Blue French chest
Inspiration for a mid-sized victorian master light wood floor and brown floor bedroom remodel in Charlotte with blue walls and no fireplace
Inspiration for a mid-sized victorian master light wood floor and brown floor bedroom remodel in Charlotte with blue walls and no fireplace

 Cabanilla Design Collective
Eat-in kitchen - huge eclectic medium tone wood floor eat-in kitchen idea with a drop-in sink, shaker cabinets, blue cabinets, marble countertops, gray backsplash, marble backsplash, stainless steel appliances and an island

 Folkway Design & Wares Co.
Photography: Melinda Ortley
Claw-foot bathtub - small traditional limestone floor and gray floor claw-foot bathtub idea in Dallas with dark wood cabinets, a one-piece toilet, white walls, a vessel sink, wood countertops and brown countertops
Claw-foot bathtub - small traditional limestone floor and gray floor claw-foot bathtub idea in Dallas with dark wood cabinets, a one-piece toilet, white walls, a vessel sink, wood countertops and brown countertops
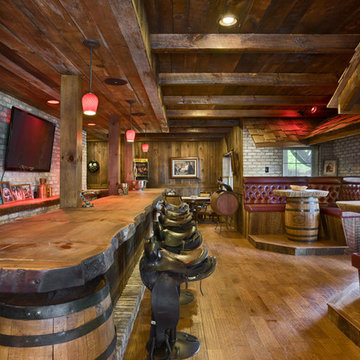
 Hearthstone Inc
A timber frame porch with a custom-made wooden entry door welcomes guests to the Tom and Melinda Kolar’s lake cabin
This Florida couple finds peaceful respite in a hybrid log and timber home on the shores of Tennessee’s Douglas Lake. Melinda is originally from Hendersonville, North Carolina and since leaving she has missed the changing of the seasons that occur there. When Tom and Melinda’s two children both enrolled in Tennessee colleges (son at the University of Tennessee Knoxville and daughter at Carson Newman University) the Kolars decided to look for some property, ideally between the two college towns. They wanted to build a family get-together home for holidays and summers.
“What is came down to,” says Tom, “is yes we definitely, went around to a lot of log and timber home builders in the region.” The Kolar’s wanted a rustic-style wooden home not a conventional stick-frame and drywall house. Tom says “Hearthstone was hands down the most professional, and equally important, least pushy of all the companies we met with. They presented their product and building options in a knowledgeable, streamlined manner and escorted us to some of the custom homes they had built nearby. Hearthstone didn’t have to sell u on their product, the craftsmanship spoke for itself.”
“We specialist in contracting for out of town clients who need a certain degree of total project management,” says Hearthstone’s Jobe Leonard. “Our design, accounting, construction, and subcontracting services make us unique from other log and timber home producers in the immediate vicinity,” says Leonard.
The Kolars aimed to create a family-friendly livable outdoor space that would flow easily from interior to exterior. They chose a large hand-hewn 6”x14” log profile married with a two-story Easter white pine timber frame. The overall process for building the Kolar home went very smoothly. After a two-to-three-month design process, the foundation construction was started.
The Kolar’s really appreciated the streamlined fashion in which the project unfolded.
Melinda furnished the lake house with a mix of antiques and rustic furniture from nearby towns such as Pigeon Forge and Gatlinburg. Now, their family enjoys spending time here during all four seasons. Melinda and Tom say there is one thing they are certain of: If another wood home project is in the picture, they have their log and timber company already figured out.
 Folkway Design & Wares Co.
Photography: Melinda Ortley
Small elegant limestone floor and gray floor claw-foot bathtub photo in Dallas with dark wood cabinets, a one-piece toilet, white walls, a vessel sink, wood countertops and brown countertops
Small elegant limestone floor and gray floor claw-foot bathtub photo in Dallas with dark wood cabinets, a one-piece toilet, white walls, a vessel sink, wood countertops and brown countertops
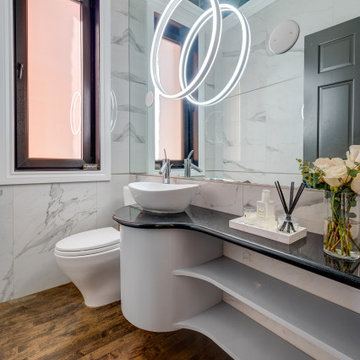 Cabanilla Design Collective
Example of a mid-sized eclectic white tile and marble tile medium tone wood floor and wallpaper ceiling powder room design in Chicago with open cabinets, white cabinets, a one-piece toilet, a vessel sink, granite countertops, black countertops and a floating vanity
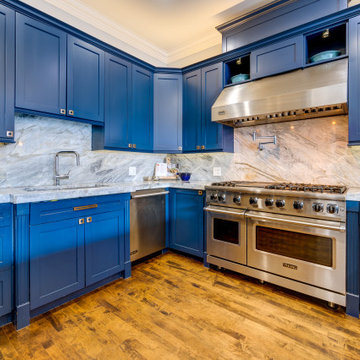 Cabanilla Design Collective
Huge eclectic medium tone wood floor eat-in kitchen photo in Chicago with a drop-in sink, shaker cabinets, blue cabinets, marble countertops, gray backsplash, marble backsplash, stainless steel appliances and an island

 Shambhalla Institute
Founders, Melinda Joy Miller (author of the Shamanic Gardening: Timeless Techniques for the Modern Sustainable Garden) and Kim Colwell, her daughter and interior designer collaborated on this special garden project. See press for 5 page spread in Pasadena Magazine and interviews with the partners. Each gardening project utilizes their background as feng shui masters, as well as Kim's background as an interior designer. The special sauce in our projects are Melinda Joy's extensive and comprehensive approach to gardening which includes her being a medicine woman, cultural anthropologist, and expert in permaculture, sustainable gardening, and herbology.


 MAP Consultants, LLC
Listed by Bob Pennington, Keller Williams, photos by Josh Frick, FotoVan, Furniture provided by CORT Furniture Rental Albuquerque
Mid-sized 1950s u-shaped linoleum floor enclosed kitchen photo in Albuquerque with a drop-in sink, flat-panel cabinets, white cabinets, wood countertops, multicolored backsplash, ceramic backsplash, white appliances and no island
Mid-sized 1950s u-shaped linoleum floor enclosed kitchen photo in Albuquerque with a drop-in sink, flat-panel cabinets, white cabinets, wood countertops, multicolored backsplash, ceramic backsplash, white appliances and no island
49