
Search results for "Melinda" in Home Design Ideas
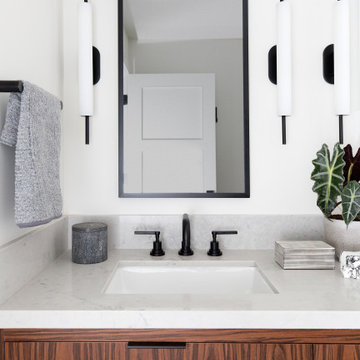
 Melinda Mandell Interior Design
This eclectic primary bath, which hints at mid-century-modern style, has a separate sink room from the shower/toilet room. It features a bold floating vanity cabinet with sustainable faux rosewood veneer from EchoWood, with beautiful dramatic grain. A cool quartz countertop is a calm contrast to the warm wood grain. Black hardware, faucets, mirrors, and sconces create graphic punctuation. Soft blue-grey towels hint at the blue tile around the corner in the shower.

 A2 Architect, PC
Project professionals: Grand Interiors, Melinda Ritz Interiors, Staci Ruiz Lighting Cunsultant, JCP Cabinetry. Photo credit - Ann Macklin
Trendy living room photo in New York
Trendy living room photo in New York
 A2 Architect, PC
Project professionals: Grand Interiors, Melinda Ritz Interiors, Staci Ruiz Lighting Cunsultant, JCP Cabinetry. Photo credit - Ann Macklin
Trendy dining room photo in New York
Trendy dining room photo in New York
Find the right local pro for your project
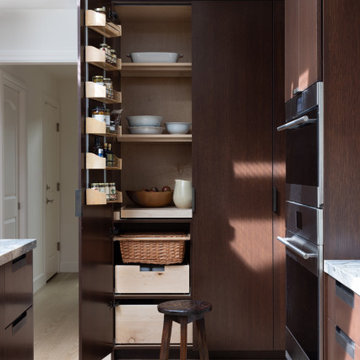 Melinda Mandell Interior Design
For the kitchen, we chose a quartzite countertop and backsplash for its durability and stunning blue-green colors and movement. This stone paired perfectly with the sleek, dark stained rift-cut oak modern cabinets and bronze, edge-mount hardware. Also featured are white oak hardwood flooring, vaulted ceiling, skylights, custom hood, breakfast area, full pantry cabinets with organizational pull outs and spice racks, and stainless steel appliances.

 Robin Beckerman Designs
Melinda Ortley
Inspiration for a mid-sized modern open concept light wood floor living room remodel in Dallas with white walls
Inspiration for a mid-sized modern open concept light wood floor living room remodel in Dallas with white walls
 Robin Beckerman Designs
Melinda Ortley
Example of a mid-sized minimalist master beige tile and stone tile travertine floor drop-in bathtub design in Dallas with an undermount sink, flat-panel cabinets, light wood cabinets, marble countertops and beige walls
Example of a mid-sized minimalist master beige tile and stone tile travertine floor drop-in bathtub design in Dallas with an undermount sink, flat-panel cabinets, light wood cabinets, marble countertops and beige walls
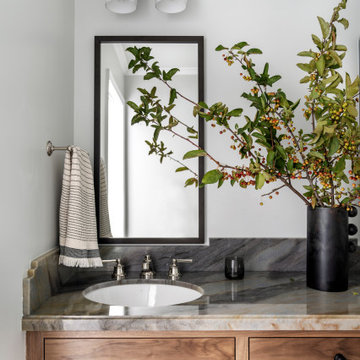 Melinda Mandell Interior Design
Transitional style primary bathroom remodel, with a separate shower and toilet room. Includes a double vanity in a traditional flush-inset cabinet style in bleached walnut with doors and drawers, bronze framed recessed medicine cabinets, bronze lights, marble mosaic floor tile, green ceramic subway tile, polished nickel plumbing.
 Robin Beckerman Designs
Melinda Ortley
Inspiration for a mid-sized modern open concept light wood floor living room remodel in Dallas with white walls, a two-sided fireplace and a stone fireplace
Inspiration for a mid-sized modern open concept light wood floor living room remodel in Dallas with white walls, a two-sided fireplace and a stone fireplace
 A2 Architect, PC
Project professionals: Grand Interiors, Melinda Ritz Interiors, Staci Ruiz Lighting Cunsultant, JCP Cabinetry. Photo credit - Ann Macklin
Living room - contemporary living room idea in New York
Living room - contemporary living room idea in New York
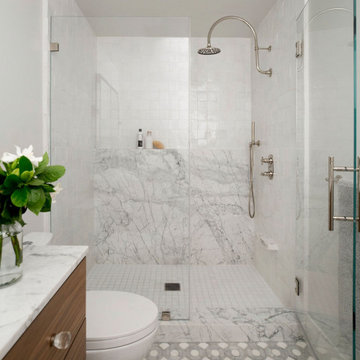 Melinda Mandell Interior Design
Contemporary style primary bathroom remodel with a step-in shower and hinged glass door. Includes a single vanity in natural walnut with crystal and brass hardware, black framed medicine cabinet, black linear lights, marble mosaic floor tile, white terra cotta square tile, polished nickel plumbing.
 Melinda Mandell Interior Design
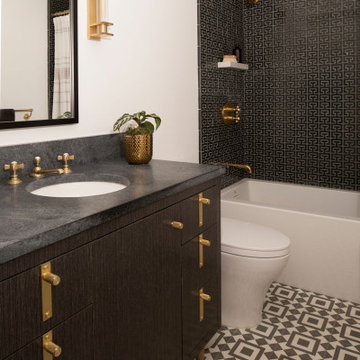
Contemporary style guest bathroom with art deco callback. Includes a single vanity in smoked oak, black soapstone countertop, un-lacquered brass plumbing, black framed recessed medicine cabinet, brass lights, handmade cement tile, dark-green ceramic tile in chain pattern, and white alcove tub.
 Melinda Mandell Interior Design
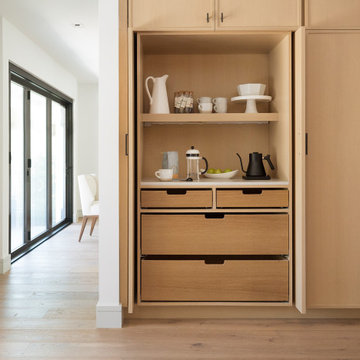
An eclectic kitchen in a ranch style california home, with mid-century-modern touches. White oak cabinets with a narrow shaker style, full-overlay. Island is painted in a periwinkle blue-grey color, v-groove paneling style. A wall of full-height pantry contains lots of storage. Pantry doors recess, revealing the daily breakfast center for coffee, tea, and cereal. To the left, the Dining Room is seen beyond, and folding La Cantina doors open to the backyard.
 Melinda Mandell Interior Design
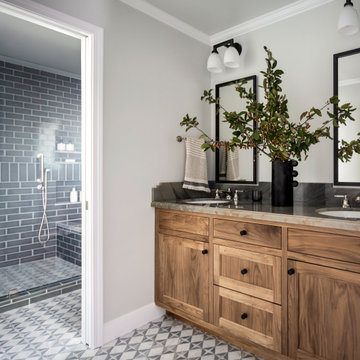
Transitional style primary bathroom remodel, with a separate shower and toilet room. Includes a double vanity in bleached walnut with doors and drawers, bronze framed recessed medicine cabinets, bronze lights, marble mosaic floor tile, green ceramic subway tile, polished nickel plumbing.
 Melinda Mandell Interior Design
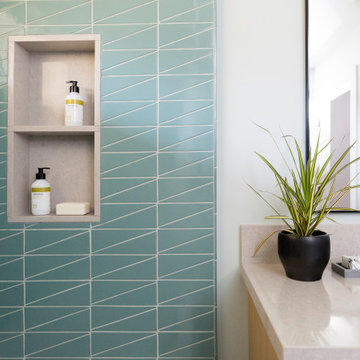
This kids bath has fun and bold triangular teal tile in the combination tub/shower. A recessed shower niche framed in quartz slab has two compartments to handle plenty of shampoo and soap. The vanity's quartz countertop is durable and stain-resistant. Chrome plumbing is low-maintenance. A large mirror over the vanity expands the space, bouncing light from the window around.
 Melinda Mandell Interior Design
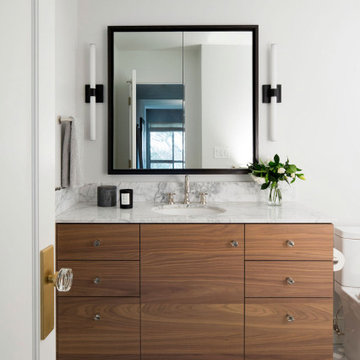
Contemporary style primary bathroom remodel with a step-in shower and hinged glass door. Includes a single vanity in natural walnut with crystal and brass hardware, black framed medicine cabinet, black linear lights, marble mosaic floor tile, white terra cotta square tile, polished nickel plumbing.
 A2 Architect, PC
Project professionals: Grand Interiors, Melinda Ritz Interiors, Staci Ruiz Lighting Cunsultant, JCP Cabinetry. Photo credit - Ann Macklin
Inspiration for a contemporary living room remodel in New York
Inspiration for a contemporary living room remodel in New York
 A2 Architect, PC
Project professionals: Grand Interiors, Melinda Ritz Interiors, Staci Ruiz Lighting Cunsultant, JCP Cabinetry. Photo credit - Ann Macklin
Example of a trendy kitchen design in New York
Example of a trendy kitchen design in New York
 Great Rooms Building Group
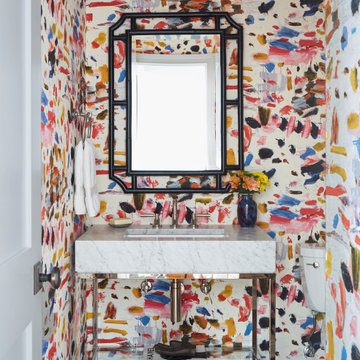
Example of a mid-sized transitional medium tone wood floor, brown floor and wallpaper powder room design in Chicago with a two-piece toilet, multicolored walls, an undermount sink, marble countertops, white countertops and a freestanding vanity

 Robin Beckerman Designs
Melinda Ortley
Example of a minimalist light wood floor kitchen design in Dallas with an undermount sink, flat-panel cabinets, light wood cabinets, quartz countertops, beige backsplash, porcelain backsplash, stainless steel appliances and an island
Example of a minimalist light wood floor kitchen design in Dallas with an undermount sink, flat-panel cabinets, light wood cabinets, quartz countertops, beige backsplash, porcelain backsplash, stainless steel appliances and an island
46