
Search results for "Melinda" in Home Design Ideas


 MAP Consultants, LLC
Listed by Bob Pennington, Keller Williams, photos by Josh Frick, FotoVan, Furniture provided by CORT Furniture Rental Albuquerque
Enclosed dining room - mid-sized 1960s light wood floor enclosed dining room idea in Albuquerque with white walls and no fireplace
Enclosed dining room - mid-sized 1960s light wood floor enclosed dining room idea in Albuquerque with white walls and no fireplace
 MAP Consultants, LLC
Listed by Bob Pennington, Keller Williams, photos by Josh Frick, FotoVan, Furniture provided by CORT Furniture Rental Albuquerque
Small 1960s light wood floor vestibule photo in Albuquerque with white walls and a medium wood front door
Small 1960s light wood floor vestibule photo in Albuquerque with white walls and a medium wood front door
Find the right local pro for your project
 MAP Consultants, LLC
Listed by Bob Pennington, Keller Williams, photos by Josh Frick, FotoVan, Furniture provided by CORT Furniture Rental Albuquerque
Inspiration for a large 1960s formal and enclosed light wood floor living room remodel in Albuquerque with white walls, a standard fireplace, a brick fireplace and a tv stand
Inspiration for a large 1960s formal and enclosed light wood floor living room remodel in Albuquerque with white walls, a standard fireplace, a brick fireplace and a tv stand
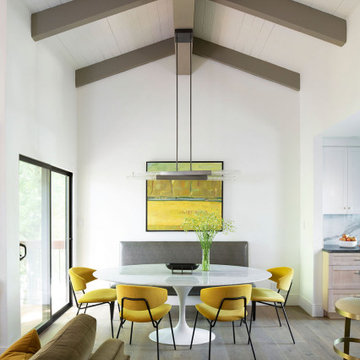
 Melinda Mandell Interior Design
This project was a complete gut renovation of a 1979 condo in Palo Alto, CA. Our frequent traveler clients needed a place where they could relax and reconnect every time they return, thus the destination is always home.
We focused on a fresh look and layout while embracing bold, new concepts. The original layout was a bit tricky - tight walkways, jogging angled walls, and a cramped, closed-in kitchen. It was necessary to reimagine these spaces for better connection between the dining room and the kitchen as well as creating more generous and functional space in the home office and closets.
In the kitchen, the teal-colored cabinets were inspired by an antique piece of furniture, where the wood grain beneath was visible. We were able to bring in fun pops of color by mixing cabinet finishes. Another detail we love is the contrast of the stunning black Bertazonni hood, complemented by the stainless steel electric range. The black soapstone countertop is durable and can be oiled or waxed instead of needing to be chemically sealed.
Our clients love to entertain guests so we utilized curved lines on the peninsula countertop as well as the oval tulip table to enhance flow between the kitchen and dining spaces. The bespoke banquet and barstools allow for a variety of entertaining possibilities.
We took a cue from our client’s art collection - the punches of color and the overall sense of drama in each piece informed the project’s analogous color-inspired palette. In the dining room, you can see the yellows and greens in the artwork above the table carry into the ochre dining chairs, gorgeous green sofa, and beautiful warm brass accents in the kitchen. The blue in the peninsula cabinets and pendant lighting is the third entrancing color of the analogous palette.
We meticulously curated every element of the layout for maximum functionality and show-stopping moments. Our clients now have a colorful, customized space where they can reconnect and enjoy their time at home.

 Sub-Zero, Wolf, and Cove Showroom Philadelphia
"I strove to accentuate the historic character, intricate millwork and details of the original house, while implementing a more updated aesthetic in the kitchen. We chose a fresh palette that modernized the kitchen's style, added a workhorse engineered-stone countertop and island, custom cabinetry, sophisticated tile, and superior appliances."
Mindy O'Connor
Melinda Kelson O’Connor Design, LLC
 MAP Consultants, LLC
Listed by Bob Pennington, Keller Williams, photos by Josh Frick, FotoVan, Furniture provided by CORT Furniture Rental Albuquerque
Mid-sized 1960s u-shaped linoleum floor enclosed kitchen photo in Albuquerque with a drop-in sink, flat-panel cabinets, white cabinets, wood countertops, multicolored backsplash, ceramic backsplash, white appliances and no island
Mid-sized 1960s u-shaped linoleum floor enclosed kitchen photo in Albuquerque with a drop-in sink, flat-panel cabinets, white cabinets, wood countertops, multicolored backsplash, ceramic backsplash, white appliances and no island

 Megan McGraw Interior Design
Mid-sized transitional master gray tile and glass tile porcelain tile drop-in bathtub photo with an undermount sink, shaker cabinets, white cabinets, granite countertops, a two-piece toilet and gray walls

 Shambhalla Institute
Founders, Melinda Joy Miller (author of the Shamanic Gardening: Timeless Techniques for the Modern Sustainable Garden) and Kim Colwell, her daughter and interior designer collaborated on this special garden project. See press for 5 page spread in Pasadena Magazine and interviews with the partners. Each gardening project utilizes their background as feng shui masters, as well as Kim's background as an interior designer. The special sauce in our projects are Melinda Joy's extensive and comprehensive approach to gardening which includes her being a medicine woman, cultural anthropologist, and expert in permaculture, sustainable gardening, and herbology.
 Sub-Zero, Wolf, and Cove Showroom Philadelphia
"I strove to accentuate the historic character, intricate millwork and details of the original house, while implementing a more updated aesthetic in the kitchen. We chose a fresh palette that modernized the kitchen's style, added a workhorse engineered-stone countertop and island, custom cabinetry, sophisticated tile, and superior appliances."
Mindy O'Connor
Melinda Kelson O’Connor Design, LLC

 One Piece at a Time Design
Inspiration for a large timeless dark wood floor and brown floor enclosed dining room remodel in Tampa with beige walls and no fireplace
 Sub-Zero, Wolf, and Cove Showroom Philadelphia
"I strove to accentuate the historic character, intricate millwork and details of the original house, while implementing a more updated aesthetic in the kitchen. We chose a fresh palette that modernized the kitchen's style, added a workhorse engineered-stone countertop and island, custom cabinetry, sophisticated tile, and superior appliances."
Mindy O'Connor
Melinda Kelson O’Connor Design, LLC

 Cabanilla Design Collective
Inspiration for a mid-sized scandinavian master vinyl floor and beige floor bedroom remodel in Chicago with white walls



 Cabanilla Design Collective
Example of a mid-sized danish master vinyl floor and beige floor bedroom design in Chicago with white walls
52