
Search results for "Melinda" in Home Design Ideas

 Shamanic Gardening
Melinda Joy Miller's personalized this meditation garden for her bohemian client. Consultations include over thirty years experience in permaculture, sustainability, and herbology. She incorporates her unique background as a medicine woman, feng shui master, cultural anthropologist, sensorimotor-integrative therapist, and metaphysical healer. This garden was a collaboration between Melinda Joy and her daughter, Kim Colwell, an interior designer and second generation feng shui master. Each client is given a personalized plan based on their individual needs, interests, sensibility, budget, and environment. Photo by Zeke Ruelas
 MAP Consultants, LLC
Melinda Potcher, Staging Specialist, not Photographer
Furniture provided by CORT Furniture Rental Albuquerque
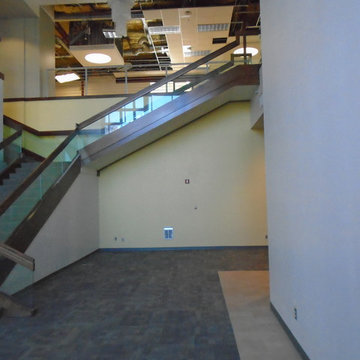
Huge trendy carpeted home design photo in Albuquerque with yellow walls and a glass front door
Huge trendy carpeted home design photo in Albuquerque with yellow walls and a glass front door

 Yunker Associates Architecture
Photo: Howard Doughty
Example of a huge mountain style dark wood floor hallway design in Minneapolis
Example of a huge mountain style dark wood floor hallway design in Minneapolis
Find the right local pro for your project
 Melinda Mandell Interior Design
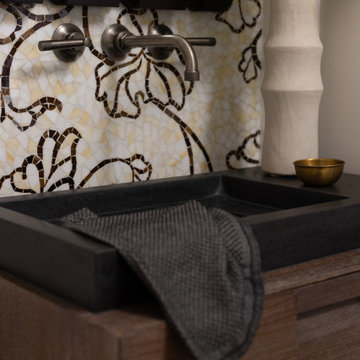
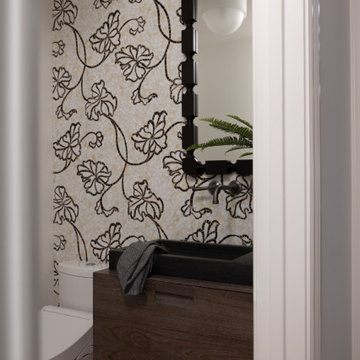
This little jewel box powder room has a feature wall in a custom color-way glass mosaic, that sets off the crisp floating vanity. Other details include dark stained oak vanity, dark bronze hardware, wall mounted faucet, marble sink, custom wood-framed mirror, etched glass ceiling light, linear vanity light and light oak hardwoods.
 Melinda Mandell Interior Design
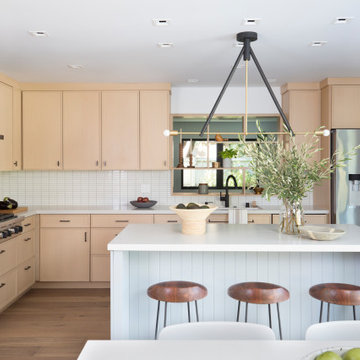
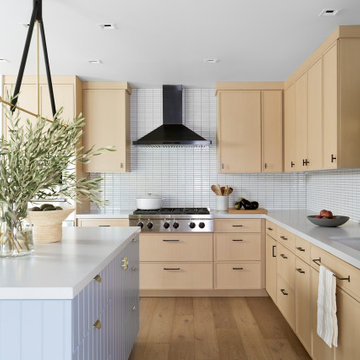
An eclectic kitchen in a ranch style california home, with mid-century-modern touches. White oak cabinets with a narrow shaker style, full-overlay. Island is painted in a periwinkle blue-grey color, v-groove paneling style. A black stainless steel hood sits over the wolf range top, and a geometric pendant light in brass and stained wood creates a focal point over the island.

 Kitchen Art
Designed by Melinda Dietrich
Architect Mike Krupnick
Example of a mid-sized urban l-shaped light wood floor and beige floor open concept kitchen design in Miami with an undermount sink, flat-panel cabinets, gray cabinets, quartz countertops, beige backsplash, brick backsplash, stainless steel appliances and an island
Example of a mid-sized urban l-shaped light wood floor and beige floor open concept kitchen design in Miami with an undermount sink, flat-panel cabinets, gray cabinets, quartz countertops, beige backsplash, brick backsplash, stainless steel appliances and an island


 Melinda Mandell Interior Design
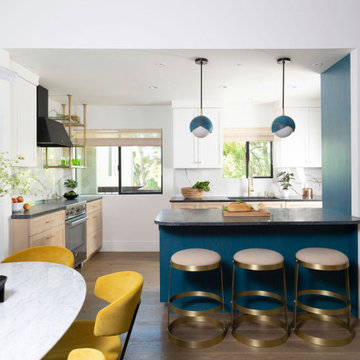
We reimagined this kitchen to prioritize entertaining and connection to the dining room. The curved lines of the countertop and oval shape of the tulip table enable flow and maximize seating. Featured in the kitchen are; a black Bertazonni hood, stainless steel electric range, black soapstone countertop, custom brass and glass shelves, barstools, and brass accents. The dining room includes modern linear lighting, a custom banquette, and ochre colored dining chairs.
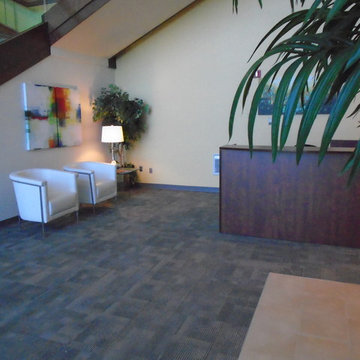 MAP Consultants, LLC
Melinda Potcher, Staging Specialist, not Photographer
Furnishings provided by CORT Furniture Rental Albuquerque
Huge trendy carpeted home design photo in Albuquerque with yellow walls and a glass front door
Huge trendy carpeted home design photo in Albuquerque with yellow walls and a glass front door
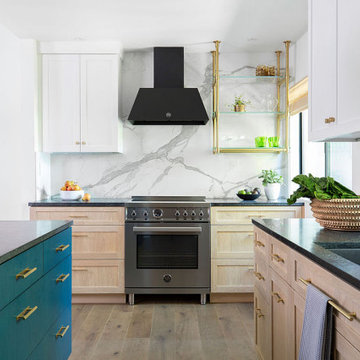 Melinda Mandell Interior Design
We reimagined this kitchen to prioritize entertaining and connection to the dining room. The blue slab cabinet drawers were inspired by a vintage piece of furniture. We mixed them with white and light oak shaker cabinets to keep the kitchen area light and bright. Featured in the kitchen are; a black Bertazonni hood, stainless steel electric range, black soapstone countertop, custom brass and glass shelves, and brass accents.


 Kitchen Art
Designed by Melinda Dietrich
Architect Mike Krupnick
Inspiration for a mid-sized timeless master beige tile and porcelain tile porcelain tile and beige floor freestanding bathtub remodel in Miami with flat-panel cabinets, medium tone wood cabinets, beige walls, an undermount sink and quartz countertops
Inspiration for a mid-sized timeless master beige tile and porcelain tile porcelain tile and beige floor freestanding bathtub remodel in Miami with flat-panel cabinets, medium tone wood cabinets, beige walls, an undermount sink and quartz countertops
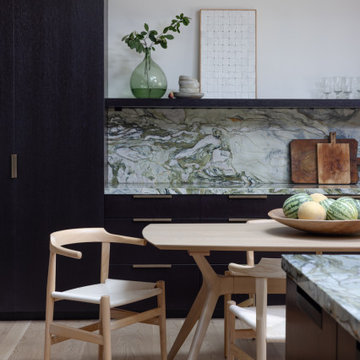 Melinda Mandell Interior Design
For the kitchen, we chose a quartzite countertop and backsplash for its durability and stunning blue-green colors and movement. This stone paired perfectly with the sleek, dark stained rift-cut oak modern cabinets and bronze, edge-mount hardware. The white oak hardwood flooring and vaulted ceiling with skylights keeps the space light and bright. This side of the kitchen is a breakfast area, and spacious countertop for hosting.
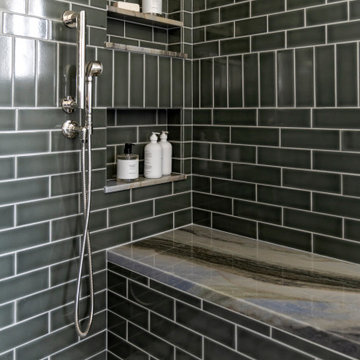 Melinda Mandell Interior Design
Transitional style primary bathroom remodel, with a separate shower and toilet room. The spacious shower design includes a shower bench with handshower and grab bar, custom stacked niches with quartzite slab shelves, marble mosaic floor tile, green ceramic subway tile in two sizes with a banded design, and polished nickel plumbing.
 Melinda Mandell Interior Design
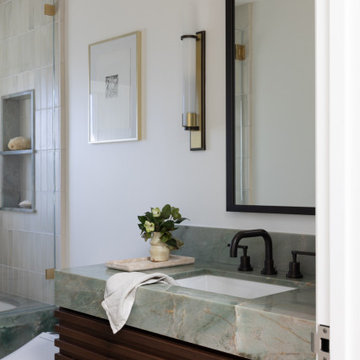
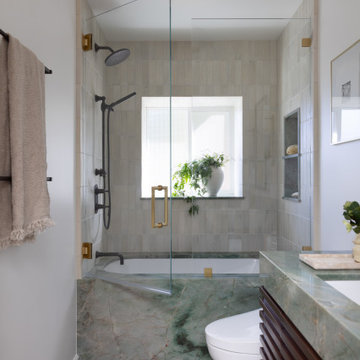
This hall bath, which will serve guests, features a show-stopping green slab stone which we used to wrap the tub, and do an extra-tall countertop edge detail. It brings a soft pattern, and natural glow to the room, which contrasts with the slatted walnut floating vanity, and the off-black ceramic tile floor.

 A2 Architect, PC
Project professionals: Grand Interiors, Melinda Ritz Interiors, Staci Ruiz Lighting Cunsultant, JCP Cabinetry. Photo credit - Ann Macklin
Trendy living room photo in New York
Trendy living room photo in New York
 Melinda Mandell Interior Design
An eclectic kitchen in a ranch style california home, with mid-century-modern touches. White oak cabinets with a narrow shaker style, full-overlay. Island is painted in a periwinkle blue-grey color, v-groove paneling style. A black stainless steel hood sits over the wolf range top, and a geometric pendant light in brass and stained wood creates a focal point over the island.
 Melinda Mandell Interior Design
This little jewel box powder room has a feature wall in a custom-colorway glass mosaic, that sets off the crisp floating vanity. Other details include dark stained oak vanity, dark bronze hardware, wall mounted faucet, marble sink, custom wood-framed mirror, etched glass ceiling light, linear vanity light and light oak hardwoods.
 A2 Architect, PC
Project professionals: Grand Interiors, Melinda Ritz Interiors, Staci Ruiz Lighting Cunsultant, JCP Cabinetry. Photo credit - Ann Macklin
Trendy living room photo in New York
Trendy living room photo in New York
 Melinda Mandell Interior Design
This hall bath, which will serve guests, features a show-stopping green slab stone which we used to wrap the tub, and do an extra-tall countertop edge detail. It brings a soft pattern, and natural glow to the room, which contrasts with the slatted walnut floating vanity, and the off-black ceramic tile floor.
45