
Search results for "Melinda" in Home Design Ideas

 Well-Designed Home by Slater Interiors
OPPORTUNITY:
Creating a comfortable and functional space for two in the master bath was the first priority. This included a need for both counter and storage space, as well as a desire for a more spa-like atmosphere.
RESULTS:
Through creative problem-solving, Melinda created a beautiful bathroom that is not only loved but also functional

 Karen Childress Designs
Floating shelves over baking center.
Photo Credit: Melinda Ortley
Example of a mid-sized farmhouse l-shaped eat-in kitchen design in Austin with an undermount sink, beaded inset cabinets, white cabinets, quartz countertops, multicolored backsplash, subway tile backsplash, stainless steel appliances and an island
Example of a mid-sized farmhouse l-shaped eat-in kitchen design in Austin with an undermount sink, beaded inset cabinets, white cabinets, quartz countertops, multicolored backsplash, subway tile backsplash, stainless steel appliances and an island
 Karen Childress Designs
Photo Credit: Melinda Ortley
Inspiration for a mid-sized cottage l-shaped eat-in kitchen remodel in Austin with an undermount sink, beaded inset cabinets, white cabinets, quartz countertops, multicolored backsplash, subway tile backsplash, stainless steel appliances and an island
Inspiration for a mid-sized cottage l-shaped eat-in kitchen remodel in Austin with an undermount sink, beaded inset cabinets, white cabinets, quartz countertops, multicolored backsplash, subway tile backsplash, stainless steel appliances and an island
Find the right local pro for your project
 Karen Childress Designs
Random black subway accent tiles with the dove gray subway, gives a playful look to the backsplash, bringing the client's personality to her new kitchen.
Photo Credit: Melinda Ortley

 Fifi Lugo, LLC
Inspiration for a large transitional u-shaped dark wood floor and brown floor kitchen remodel in St Louis with a farmhouse sink, recessed-panel cabinets, white cabinets, marble countertops, white backsplash, an island and white countertops

 MAP Consultants, LLC
Listed by Lynn Martinez, CBL AE, 505-263-6369
Photos by Mike Vhistadt, CBL
Furniture provided by CORT
Home Staging by Melinda Potcher, MAP Consultants, llc
 Cabanilla Design Collective
For more designs follow us on Instagram @melindacuratedinteriors
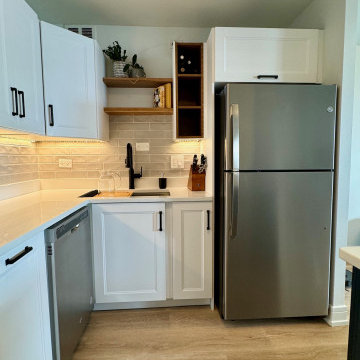
Example of a small danish eat-in kitchen design in Chicago with shaker cabinets, white cabinets, quartz countertops and a peninsula
Example of a small danish eat-in kitchen design in Chicago with shaker cabinets, white cabinets, quartz countertops and a peninsula

 Miles Real Estate and Design
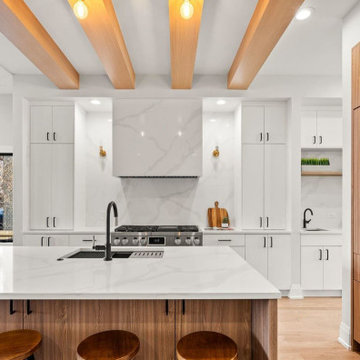
This new open plan connects the kitchen to the great room and the dining room, creating a great space for entertaining and just being with family. A door to the patio was added for easy access for outdoor cooking.
Photos by Melinda Miles
 Cabanilla Design Collective
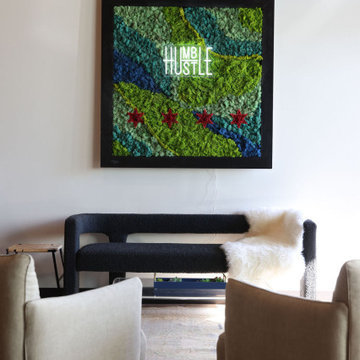
Inspiration for a mid-sized eclectic vinyl floor vestibule remodel in Chicago with white walls
 Karen Childress Designs
Photo Credit: Melinda Ortley
Example of a mid-sized country l-shaped eat-in kitchen design in Austin with an undermount sink, beaded inset cabinets, white cabinets, quartz countertops, multicolored backsplash, subway tile backsplash, stainless steel appliances and an island
Example of a mid-sized country l-shaped eat-in kitchen design in Austin with an undermount sink, beaded inset cabinets, white cabinets, quartz countertops, multicolored backsplash, subway tile backsplash, stainless steel appliances and an island
 Karen Childress Designs
Granite behind the cooktop provides a focal point as well as an easy clean surface. To keep the backsplash from becoming too busy, solid gray subway tile finishes the remainder of the backsplash.
Photo credits: Melinda Ortley
 Tenhulzen Construction
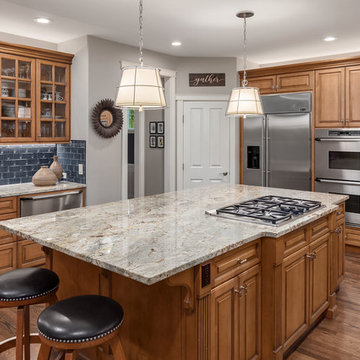
Painted by Tenhulzen Painting, Backsplash and Lighting installed by Tenhulzen Construction, Designed by Melinda Slater - Slater Interiors
Example of a trendy kitchen design in Seattle
Example of a trendy kitchen design in Seattle
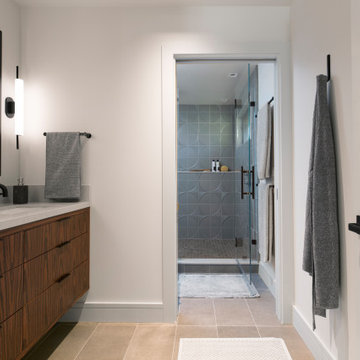
 Melinda Mandell Interior Design
This eclectic primary bath, which hints at mid-century-modern style, has a separate sink room from the shower/toilet room.
It features a bold floating vanity cabinet with sustainable faux rosewood veneer from EchoWood, with beautiful dramatic grain. The porcelain floor is 12x24" porcelain that looks like limestone, but is more durable and stain-resistant, one of the main requirements for all materials in the projects. A cool quartz countertop is a calm contrast to the warm wood grain. Black hardware, faucets, mirrors, and sconces create graphic punctuation. Soft blue-grey towels hint at the blue tile around the corner in the shower.
The large expansive shower has bold circular blue-grey dimensional tile. Instead of a niche, it has a long linear wall shelf, allowing flexible storage and placement of bottles. A window brings in light, but is high, keeping it private. A ceiling-mounted showerhead is luxurious, and having the shower controls at the entrance means that the owners can turn on the shower without getting wet. For the floor, small 2x2" grey-brown porcelain tile is durable, stain-resistant, and provides plenty of slip-resistance due to the size and grout. A "starphire" low-iron glass encloses the shower, with a clear view for the owners to enjoy the beautiful design.

 Karen Richmond, Neil Kelly Company
Neil Kelly Company - Aaron Ziltener
Example of a transitional bathroom design in Portland
Example of a transitional bathroom design in Portland
 Karen Childress Designs
The new, larger island gives the kitchen more storage and more counter space. Great for large groups!
Photo credits: Melinda Ortley
Large tuscan u-shaped bamboo floor eat-in kitchen photo in Austin with an undermount sink, raised-panel cabinets, dark wood cabinets, granite countertops, gray backsplash, glass tile backsplash, stainless steel appliances and an island
Large tuscan u-shaped bamboo floor eat-in kitchen photo in Austin with an undermount sink, raised-panel cabinets, dark wood cabinets, granite countertops, gray backsplash, glass tile backsplash, stainless steel appliances and an island
 Karen Childress Designs
Photo Credit: Melinda Ortley
Example of a mid-sized cottage l-shaped eat-in kitchen design in Austin with an undermount sink, beaded inset cabinets, white cabinets, quartz countertops, multicolored backsplash, subway tile backsplash, stainless steel appliances and an island
Example of a mid-sized cottage l-shaped eat-in kitchen design in Austin with an undermount sink, beaded inset cabinets, white cabinets, quartz countertops, multicolored backsplash, subway tile backsplash, stainless steel appliances and an island
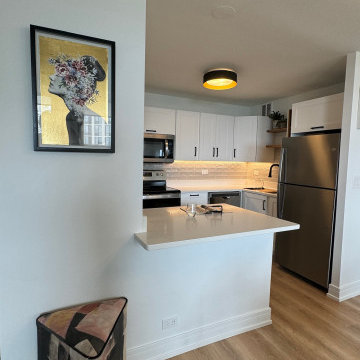 Cabanilla Design Collective
For more designs follow us on Instagram @melindacuratedinteriors
Small danish eat-in kitchen photo in Chicago
Small danish eat-in kitchen photo in Chicago
 Karen Childress Designs
Photo Credit: Melinda Ortley
Example of a mid-sized country l-shaped eat-in kitchen design in Austin with an undermount sink, beaded inset cabinets, white cabinets, quartz countertops, multicolored backsplash, subway tile backsplash, stainless steel appliances and an island
Example of a mid-sized country l-shaped eat-in kitchen design in Austin with an undermount sink, beaded inset cabinets, white cabinets, quartz countertops, multicolored backsplash, subway tile backsplash, stainless steel appliances and an island
 Karen Childress Designs
Baking center
Photo Credit: Melinda Ortley
Mid-sized country l-shaped eat-in kitchen photo in Austin with an undermount sink, beaded inset cabinets, white cabinets, quartz countertops, multicolored backsplash, subway tile backsplash, stainless steel appliances and an island
Mid-sized country l-shaped eat-in kitchen photo in Austin with an undermount sink, beaded inset cabinets, white cabinets, quartz countertops, multicolored backsplash, subway tile backsplash, stainless steel appliances and an island
56