
Search results for "Melinda" in Home Design Ideas

 EURO Design Build
Design by Melinda Dzinic, CR, CKBR, UDCP
Photos by Ken Vaughan
Example of a large classic master mosaic tile limestone floor drop-in bathtub design in Dallas with an undermount sink, furniture-like cabinets, dark wood cabinets, granite countertops and beige walls
Example of a large classic master mosaic tile limestone floor drop-in bathtub design in Dallas with an undermount sink, furniture-like cabinets, dark wood cabinets, granite countertops and beige walls

 Well-Designed Home by Slater Interiors
OPPORTUNITY:
Creating a comfortable and functional space for two in the master bath was the first priority. This included a need for both counter and storage space, as well as a desire for a more spa-like atmosphere.
RESULTS:
Through creative problem-solving, Melinda created a beautiful bathroom that is not only loved but also functional

 Margot Hartford Photography
Photo: Margot Hartford © 2016 Houzz
Eclectic bedroom photo in San Francisco
Eclectic bedroom photo in San Francisco
Find the right local pro for your project
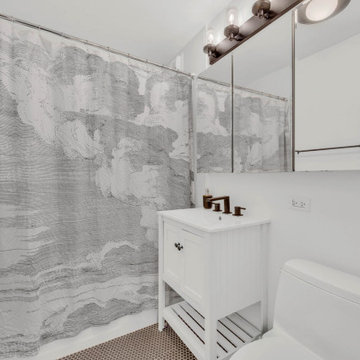
 Cabanilla Design Collective
Small minimalist master ceramic tile ceramic tile, gray floor and single-sink alcove bathtub photo in Chicago with white cabinets, white walls and a freestanding vanity
 EURO Design Build
Design by Melinda Dzinic, CR, CKBR, UDCP
Photography by Ken Vaughan
Drop-in bathtub - large traditional master beige tile and mosaic tile limestone floor drop-in bathtub idea in Dallas with an undermount sink, furniture-like cabinets, dark wood cabinets, granite countertops and beige walls
Drop-in bathtub - large traditional master beige tile and mosaic tile limestone floor drop-in bathtub idea in Dallas with an undermount sink, furniture-like cabinets, dark wood cabinets, granite countertops and beige walls
 EURO Design Build
Design by Melinda Dzinic, CR, CKBR, UDCP
Photography by Ken Vaughan
Inspiration for a large timeless master beige tile and mosaic tile limestone floor drop-in bathtub remodel in Dallas with an undermount sink, furniture-like cabinets, dark wood cabinets, granite countertops and beige walls
Inspiration for a large timeless master beige tile and mosaic tile limestone floor drop-in bathtub remodel in Dallas with an undermount sink, furniture-like cabinets, dark wood cabinets, granite countertops and beige walls

 Karen Childress Designs
The remodeled kitchen brings a smile to the owner's face everyday.
Photo Credit:Melinda Ortley
Eat-in kitchen - large mediterranean u-shaped bamboo floor eat-in kitchen idea in Austin with an undermount sink, raised-panel cabinets, dark wood cabinets, granite countertops, gray backsplash, glass tile backsplash, stainless steel appliances and an island
Eat-in kitchen - large mediterranean u-shaped bamboo floor eat-in kitchen idea in Austin with an undermount sink, raised-panel cabinets, dark wood cabinets, granite countertops, gray backsplash, glass tile backsplash, stainless steel appliances and an island
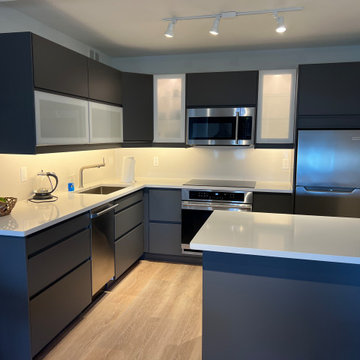 Cabanilla Design Collective
c
For more visit us on Instagram @melindacuratedinteriors
Kitchen - small modern single-wall kitchen idea in Chicago with flat-panel cabinets, quartzite countertops and white countertops
Kitchen - small modern single-wall kitchen idea in Chicago with flat-panel cabinets, quartzite countertops and white countertops
 EURO Design Build
A wall and bar encapsulated the old kitchen making the homeowner feel isolated from the rest of the family while preparing meals. Limited space in the old kitchen discouraged family assistance. Removing the wall and bar opened this kitchen to the adjacent family room and now allows everyone to partake in the joy of cooking, including the young grandchildren. It has truly become the heart of this client's home.
Photo by Ken Vaughn -
Designed by Melinda Dzinic CR, CKBR, UDCP
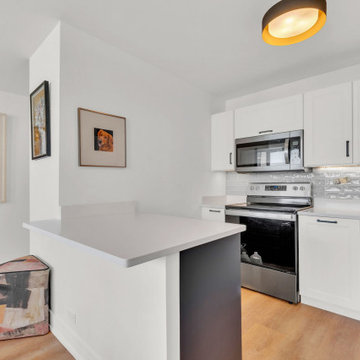
 Karen Childress Designs
Pull out trash cabinet eliminates problem corners.
Photo Credit: Melinda Ortley
Example of a mid-sized farmhouse l-shaped eat-in kitchen design in Austin with an undermount sink, beaded inset cabinets, white cabinets, quartz countertops, multicolored backsplash, subway tile backsplash, stainless steel appliances and an island
Example of a mid-sized farmhouse l-shaped eat-in kitchen design in Austin with an undermount sink, beaded inset cabinets, white cabinets, quartz countertops, multicolored backsplash, subway tile backsplash, stainless steel appliances and an island
 EURO Design Build
Design by Melinda Dzinic, CR, CKBR, UDCP
Photography by Ken Vaughan
Inspiration for a large timeless wooden curved staircase remodel in Dallas with wooden risers
Inspiration for a large timeless wooden curved staircase remodel in Dallas with wooden risers
 Well-Designed Home by Slater Interiors
OPPORTUNITY:
Creating a comfortable and functional space for two in the master bath was the first priority. This included a need for both counter and storage space, as well as a desire for a more spa-like atmosphere.
RESULTS:
Through creative problem-solving, Melinda created a beautiful bathroom that is not only loved but also functional
 Cabanilla Design Collective
Example of a large eclectic open concept vinyl floor living room design in Chicago with white walls and a wall-mounted tv

 Harry Braswell Inc.
Barbara Southworth
Freestanding bathtub - contemporary freestanding bathtub idea in DC Metro
Freestanding bathtub - contemporary freestanding bathtub idea in DC Metro
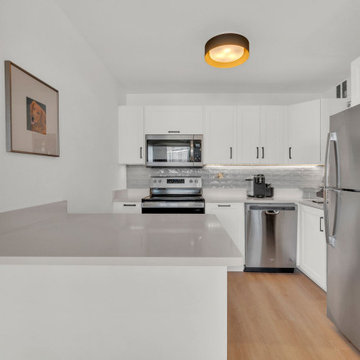 Cabanilla Design Collective
Inspiration for a small scandinavian l-shaped vinyl floor and beige floor eat-in kitchen remodel in Chicago with an undermount sink, shaker cabinets, white cabinets, quartz countertops, gray backsplash, ceramic backsplash, a peninsula and white countertops
 Karen Childress Designs
Plenty of space to work in this remodeled kitchen. The pull out trash cabinet in the corner is convenient and provides space for trash and recycling.
Photo Credit: Melinda Ortley
 Cabanilla Design Collective
For more designs follow us on Instagram @melindacuratedinteriors
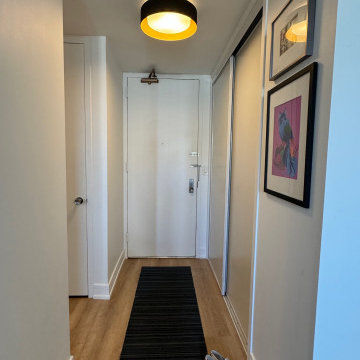
Danish entryway photo in Chicago
Danish entryway photo in Chicago
 Well-Designed Home by Slater Interiors
OPPORTUNITY:
Creating a comfortable and functional space for two in the master bath was the first priority. This included a need for both counter and storage space, as well as a desire for a more spa-like atmosphere.
RESULTS:
Through creative problem-solving, Melinda created a beautiful bathroom that is not only loved but also functional


55