
Search results for "Member" in Home Design Ideas
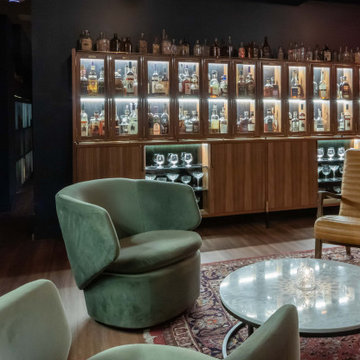
 Two Hands Interiors
The whisky bar locker room - complete with custom handcrafted lockers, not only provides functional storage space for the member’s bottle keep program, but offers a moody meeting room.
 American Tin Ceilings
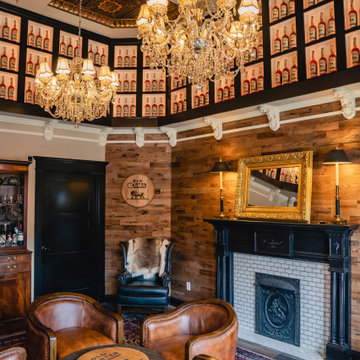
For their devoted small-batch whiskey enthusiasts, Old Carter Whiskey Co. created a members-only social lounge and tasting room in Louisville, KY, designed by co-owner Mark Carter himself.
At the heart of the space is American Tin Ceilings’ Pattern #29 in Gold Brushed Bronze, adding warmth, depth, and old-world richness overhead. The ornate ceiling detail enhances the room’s sense of heritage and exclusivity, making it the perfect backdrop for conversation, tasting, and connection.
Pattern: #29 in Gold Brushed Bronze
Photography by: Victor Sizemore
 American Tin Ceilings
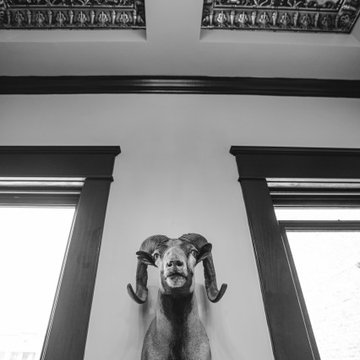
For their devoted small-batch whiskey enthusiasts, Old Carter Whiskey Co. created a members-only social lounge and tasting room in Louisville, KY, designed by co-owner Mark Carter himself.
At the heart of the space is American Tin Ceilings’ Pattern #29 in Gold Brushed Bronze, adding warmth, depth, and old-world richness overhead. The ornate ceiling detail enhances the room’s sense of heritage and exclusivity, making it the perfect backdrop for conversation, tasting, and connection.
Pattern: #29 in Gold Brushed Bronze
Photography by: Victor Sizemore
Find the right local pro for your project
 Jana Kadlicová - JK DECO
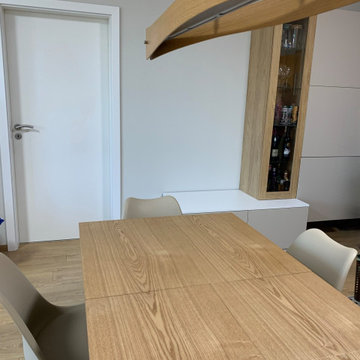
Creating natural scandi style living room environment that is clear and calm for multi member family use. The additional storage has been made out of Ikea components together with carpenter add ons.
 American Tin Ceilings
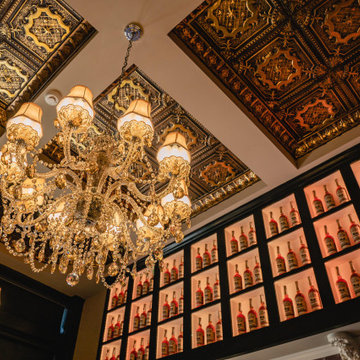
For their devoted small-batch whiskey enthusiasts, Old Carter Whiskey Co. created a members-only social lounge and tasting room in Louisville, KY, designed by co-owner Mark Carter himself.
At the heart of the space is American Tin Ceilings’ Pattern #29 in Gold Brushed Bronze, adding warmth, depth, and old-world richness overhead. The ornate ceiling detail enhances the room’s sense of heritage and exclusivity, making it the perfect backdrop for conversation, tasting, and connection.
Pattern: #29 in Gold Brushed Bronze
Photography by: Victor Sizemore
 American Tin Ceilings
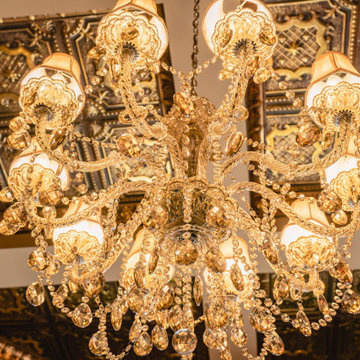
For their devoted small-batch whiskey enthusiasts, Old Carter Whiskey Co. created a members-only social lounge and tasting room in Louisville, KY, designed by co-owner Mark Carter himself.
At the heart of the space is American Tin Ceilings’ Pattern #29 in Gold Brushed Bronze, adding warmth, depth, and old-world richness overhead. The ornate ceiling detail enhances the room’s sense of heritage and exclusivity, making it the perfect backdrop for conversation, tasting, and connection.
Pattern: #29 in Gold Brushed Bronze
Photography by: Victor Sizemore
 Two Hands Interiors
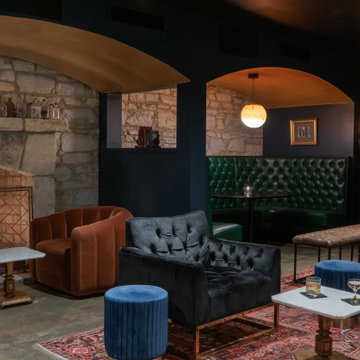
Original rough cut limestone walls, a stone fireplace, a built-in custom green leather banquette and layers of rich velvets welcome members to their private lounge space.
 Two Hands Interiors
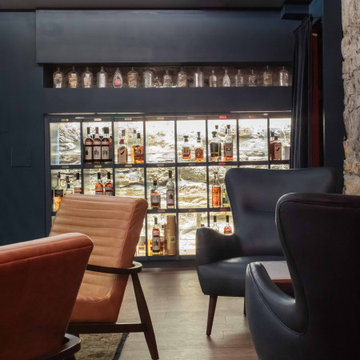
An executive lounge offers a private meeting space for members against a back drop of a back lit bottle display, an inlayed ceiling wallpaper moment and rich blue walls.
 American Tin Ceilings
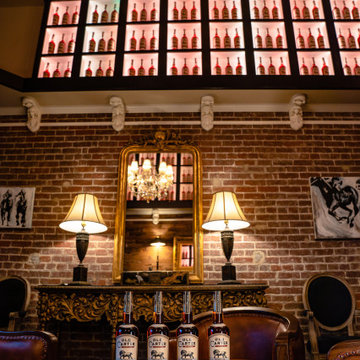
For their devoted small-batch whiskey enthusiasts, Old Carter Whiskey Co. created a members-only social lounge and tasting room in Louisville, KY, designed by co-owner Mark Carter himself.
At the heart of the space is American Tin Ceilings’ Pattern #29 in Gold Brushed Bronze, adding warmth, depth, and old-world richness overhead. The ornate ceiling detail enhances the room’s sense of heritage and exclusivity, making it the perfect backdrop for conversation, tasting, and connection.
Pattern: #29 in Gold Brushed Bronze
Photography by: Victor Sizemore
 Two Hands Interiors
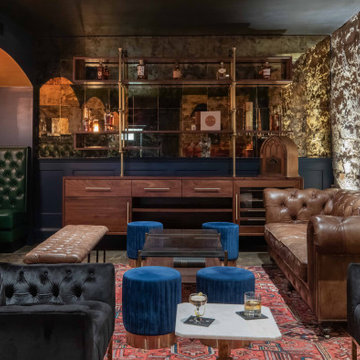
Original rough cut limestone walls, antique mirror backed bar shelving, a built-in custom green leather banquette and a vintage rug all welcome members to their private lounge space with a moody vibe.

 Donald Lococo Architects
A Garden room separating garage from house proper. A repurposed tannery bench found and detailed by the architect creates this handsome room. Earthy and elemental materials are selected for the home that reference the barn without directly mimicking it. Wooden members found inside the barn and from other barns bridge ceilings and are used in floors along with rustic slate adding to a sense of simplicity to the farmhouse design.

 NKBA Texas Gulf Coast
THE NEW TRANSITIONAL
Designed by Micqui McGowen. Photographed by Julie Soefer.
This was a remodel of an older traditional home where we enlarged the space by incorporating an enclosed porch into the kitchen and living area. Our unique design challenge was to create a fresh clean transitional look with a hint of whimsy that would fit naturally into the traditional lines of the home but reflect the fun nature of the client.
The Main Kitchen is designed in an “L” shape configuration with a custom island running the length of the working kitchen. A second lowered island sits at the end of the main island across from the refrigerator as an additional prep area. The main kitchen wall features a 48” Dual-Fuel Range and custom plaster hood with a 48” Pro-Style refrigerator on the adjoining wall. Between the range and refrigerator is a secondary prep sink with in-counter steam unit for healthy cooking.
The main island separates the kitchen from the Butler’s Pantry and Living Area. Counter height seating runs along the island back to encourage guest interaction while cooking. The Island also features the main kitchen sink, dish drawers and 27” integrated refrigerator drawers to cool extra drinks for guests.
The result… warm, friendly, fun and functional.

 Kankel Conroy Rose & Hill Landscape Architecture
The homeowners desired an outdoor space that felt more rustic than their refined interior spaces, but still related architecturally to their house. Cement plaster support arbor columns provide enough of visual tie to the existing house exterior. Oversized wood beams and rafter members provide a unique outdoor atmosphere. Structural bolts and hardware were minimized for a cleaner appearance. Structural connections and supports were engineered to meet California's stringent earthquake standards.
Ali Atri Photography



 De Jesus Architecture & Design
Ryan Syphers
Example of a bedroom island style gender-neutral medium tone wood floor kids' bedroom design in Hawaii with blue walls
Example of a bedroom island style gender-neutral medium tone wood floor kids' bedroom design in Hawaii with blue walls

 KannCept Design, Inc.
Nels Akerlund Photography LLC
Example of a classic dark wood floor mudroom design in Chicago with blue walls
Example of a classic dark wood floor mudroom design in Chicago with blue walls

 David Thorne Landscape Architect
Lush plantings surround the pavers that curve and lead to the pool area. Beyond that is the lawn and tucked away in the trees are the accessory building, sport court, and outdoor shower. Throughout the landscape, we mixed formality with touches of whimsy -- spiral topiary boxwood, bright dashes of colorful flowers, contrasting textures. When we teamed up with this young family for a renovation, we created an outdoor space satisfying the needs of all the members of their family.

 The Cousins
This storage unit assigns each member of the household their own special place.
Entryway - craftsman entryway idea in New York with gray walls
Entryway - craftsman entryway idea in New York with gray walls

 Ronda Batchelor
Ronda Batchelor,
Galley laundry room with folding counter, dirty clothes bins on rollers underneath, clean clothes baskets for each family member, sweater drying racks with built in fan, and built in ironing board.
 Donald Lococo Architects
The owner said "any color but white" for her farmhouse kitchen country kitchen. Earthy and elemental materials are selected for the home that reference the barn without directly mimicking it. Wooden members found inside the barn and from other barns bridge ceilings and are used in floors along with rustic slate adding to a sense of simplicity to the farmhouse design.
2