
Search results for "Member" in Home Design Ideas
 ProGrass Home and Landscape Improvements
www.terryiverson.com

Considering a kitchen remodel? Give HomeServices by ProGrass a call. We have over 60+ years combined experience and are proud members of NARI.


Find the right local pro for your project
 Stavropoulou Architects
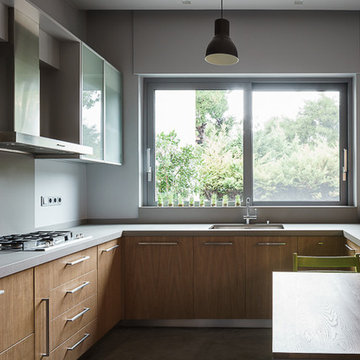
Minimal kitchen. Combination of wood cabinets and grey shades for the counter and the floor.
photo: G. Messaritakis
 Stavropoulou Architects
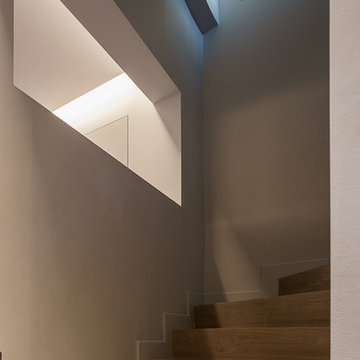
Wooden staircase. A window was opened towards the entry in order to bring natural light to the staircase.
photo: G. Messaritakis
 Stavropoulou Architects
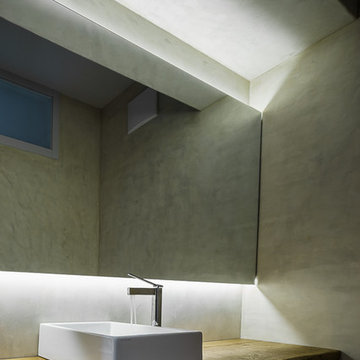
Minimal design of humid areas with indirect lightning.
Combination of wood and grey forged cement.
photo: G. Messaritakis


 Nathan Taylor for Obelisk Home
Designed by Nathan Taylor of Obelisk Home -
Photos by Jeremy Mason McGraw
Mason Jar Light by Boots N Gus

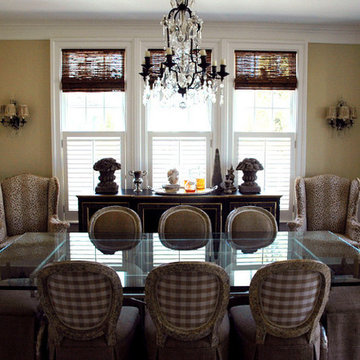
Kitchen/dining room combo - small traditional medium tone wood floor kitchen/dining room combo idea with beige walls and no fireplace
Kitchen/dining room combo - small traditional medium tone wood floor kitchen/dining room combo idea with beige walls and no fireplace



 Destiny Homes

Example of an eclectic l-shaped travertine floor home design design in Minneapolis with a side-by-side washer/dryer, beaded inset cabinets, white cabinets and red walls
 Stavropoulou Architects
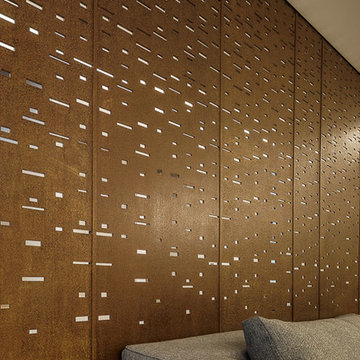
The unification of the common spaces was a crucial element when redesigning the internal layout. By removing existing wall partitions, we maximized the natural light from both ends of the building and created open spaces that were clearly defined by their different uses but retained continuity between each other: main living room, central living room and library, dining and kitchen areas.
photo: G. Messaritakis
 STEFANI STEIN
Tessa Neustadt

Entryway - mid-sized traditional dark wood floor entryway idea in Los Angeles with shaker cabinets, gray cabinets, wood countertops, white walls and a stacked washer/dryer
Entryway - mid-sized traditional dark wood floor entryway idea in Los Angeles with shaker cabinets, gray cabinets, wood countertops, white walls and a stacked washer/dryer
28