
Search results for "Member" in Home Design Ideas

 Design Quest Interiors
PC Kelli Kelliher, Allied Member ASID, Design Quest, LLC
Transitional bathroom photo in Boston
Transitional bathroom photo in Boston


 Laura U Design Collective
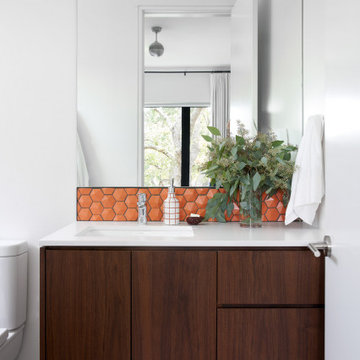
Throughout the residence, the homeowners sought ways to incorporate each family member’s interests and values into the design of the home. Inspired by the son's love of soccer, his favorite team colors throughout the bedroom and bath. The tile in his bathroom is hexagon shaped and rendered in a similar rust-orange color.
Photographer: Pär Bengtsson
Find the right local pro for your project

 Leslie Williams Interior Design
This client had a built in bookcase here originally and no functional space for kids to do homework or paperwork organization. Now this family has a workstation and organization for every member in the family!

 Klopf Architecture
Klopf Architecture, Arterra Landscape Architects and Henry Calvert of Calvert Ventures Designed and built a new warm, modern, Eichler-inspired, open, indoor-outdoor home on a deeper-than-usual San Mateo Highlands property where an original Eichler house had burned to the ground.
The owners wanted multi-generational living and larger spaces than the original home offered, but all parties agreed that the house should respect the neighborhood and blend in stylistically with the other Eichlers. At first the Klopf team considered re-using what little was left of the original home and expanding on it. But after discussions with the owner and builder, all parties agreed that the last few remaining elements of the house were not practical to re-use, so Klopf Architecture designed a new home that pushes the Eichler approach in new directions.
One disadvantage of Eichler production homes is that the house designs were not optimized for each specific lot. A new custom home offered the team a chance to start over. In this case, a longer house that opens up sideways to the south fit the lot better than the original square-ish house that used to open to the rear (west). Accordingly, the Klopf team designed an L-shaped “bar” house with a large glass wall with large sliding glass doors that faces sideways instead of to the rear like a typical Eichler. This glass wall opens to a pool and landscaped yard designed by Arterra Landscape Architects.
Driving by the house, one might assume at first glance it is an Eichler because of the horizontality, the overhanging flat roof eaves, the dark gray vertical siding, and orange solid panel front door, but the house is designed for the 21st Century and is not meant to be a “Likeler.” You won't see any posts and beams in this home. Instead, the ceiling decking is a western red cedar that covers over all the beams. Like Eichlers, this cedar runs continuously from inside to out, enhancing the indoor / outdoor feeling of the house, but unlike Eichlers it conceals a cavity for lighting, wiring, and insulation. Ceilings are higher, rooms are larger and more open, the master bathroom is light-filled and more generous, with a separate tub and shower and a separate toilet compartment, and there is plenty of storage. The garage even easily fits two of today's vehicles with room to spare.
A massive 49-foot by 12-foot wall of glass and the continuity of materials from inside to outside enhance the inside-outside living concept, so the owners and their guests can flow freely from house to pool deck to BBQ to pool and back.
During construction in the rough framing stage, Klopf thought the front of the house appeared too tall even though the house had looked right in the design renderings (probably because the house is uphill from the street). So Klopf Architecture paid the framer to change the roofline from how we had designed it to be lower along the front, allowing the home to blend in better with the neighborhood. One project goal was for people driving up the street to pass the home without immediately noticing there is an "imposter" on this lot, and making that change was essential to achieve that goal.
This 2,606 square foot, 3 bedroom, 3 bathroom Eichler-inspired new house is located in San Mateo in the heart of the Silicon Valley.
Klopf Architecture Project Team: John Klopf, AIA, Klara Kevane
Landscape Architect: Arterra Landscape Architects
Contractor: Henry Calvert of Calvert Ventures
Photography ©2016 Mariko Reed
Location: San Mateo, CA
Year completed: 2016

 Treefrog Design
The new space feels light, airy and open exuding a tranquil sophistication. A relaxed, meditative atmosphere is achieved by combining glass tile, white walls, dark cabinets and a porcelain countertop.

 BF Architects
Inside the hallway, the window seat looks out to the pool. The youngest member of the household enjoys drawing on the chalk board.
Minimalist hallway photo in Boston
Minimalist hallway photo in Boston
 NARI Silicon Valley Chapter
Bennett Design Company with Designer, Bridgette Bennett, and team member, Signature Kitchen and Bath Design
Bathroom - bathroom idea in San Francisco
Bathroom - bathroom idea in San Francisco

 Colonial Homecrafters, Ltd.
Formal Dining Room with 5 member crown, chair rail and panel molding
Elegant dining room photo in Richmond
Elegant dining room photo in Richmond

 DETAILS design studio LLC
This is an efficient garage entry for a busy family. Each member gets a locker, including the dog.

 Moskow Linn Architects
Inspiration for a contemporary white one-story gable roof remodel in Boston with a metal roof

 Robin Davis Interiors
Mid-sized trendy formal and open concept carpeted living room photo in Portland Maine with gray walls, no fireplace and no tv
 Michelle's Interiors

Crushed velvet sofas with fabric from Maxwell Fabrics
transform this wine area into a plush, members-only club.
Example of a small trendy laminate floor and brown floor wine cellar design in Chicago with display racks
Example of a small trendy laminate floor and brown floor wine cellar design in Chicago with display racks

 Sky Studio Designs, LLC
Locker off hall to garage one for each family member.
Mudroom - mid-sized traditional mudroom idea in New Orleans with white walls
Mudroom - mid-sized traditional mudroom idea in New Orleans with white walls

 Styling and Staging
After: The sofa and loveseat closer together to both see the TV and provide more seating for all the family members.
Family room - large open concept family room idea in Phoenix with beige walls, a corner fireplace, a stone fireplace and a media wall
Family room - large open concept family room idea in Phoenix with beige walls, a corner fireplace, a stone fireplace and a media wall

 Windhill+Co.
This family’s intention was clear – to create a well-functioning home for their busy family that will continue to be just as well-functioning in the future. With a wish list that included open kitchen and dining spaces, a guest bedroom, and a fresh, modernized master suite, this renovation left the owners delighted. The shifting of the kitchen created a mudroom area resulting in a happy landing space for the family returning from activities. The new mudroom casts a warm glow with an ample black walnut-topped bench. Handsfree entering the kitchen, the large island and coffered ceiling well defines this space. The cook’s Lacanche Saulieu black enamel range is a show-stopper, topped off with a uniquely custom maple hood. A pleasant hideaway, the Benjamin Moore wrought iron painted cabinetry and shelving in the butler’s pantry is both practical and pretty with a quick peek out to the backyard.
The upstairs bedrooms and bathrooms were reenergized with new tile, fixtures, and updated a/v. A Newburyport Blue vanity makes for a cheery children’s bath. A more sophisticated black satin vanity in the master bath compliments the basketweave tile rug created in cool and classy Walker Zanger stone tile. Lit from above, the frameless medicine cabinet mirrors’ simplicity let the gunmetal faucets ‘shine’. Down the hall, the family laundry room’s charming tile and easy function gives hope that every family member will chip in with the chores.

 McCullough's Flooring
Gorgeous master bath finished with Dal-Tile's Fabrique porcelain tile in the color Noir Linen polished. Tile size is 12"x24" installed in a brick joint pattern. The floor boasts underfloor heating on a timed thermostat.

 McGinn Photography
Nick McGinn
Bedroom - transitional dark wood floor bedroom idea in Nashville with white walls
Bedroom - transitional dark wood floor bedroom idea in Nashville with white walls

 SHKS Architects
Benjamin Benschneider
The studio apartment above the garage was permitted under Seattle’s recent zoning policies, designed to encourage affordable housing in single family neighborhoods.

 ProGrass Home and Landscape Improvements
Considering a kitchen remodel? Give HomeServices by ProGrass a call. We have over 60+ years combined experience and are proud members of NARI.
Eat-in kitchen - mid-sized cottage l-shaped light wood floor eat-in kitchen idea in Portland with a drop-in sink, beaded inset cabinets, red cabinets, granite countertops, stainless steel appliances, beige walls, an island, white backsplash and subway tile backsplash
Eat-in kitchen - mid-sized cottage l-shaped light wood floor eat-in kitchen idea in Portland with a drop-in sink, beaded inset cabinets, red cabinets, granite countertops, stainless steel appliances, beige walls, an island, white backsplash and subway tile backsplash
65