
Search results for "Memberikan" in Home Design Ideas

 Archadeck of Central Connecticut
To ensure that the stairs ended (or began!) at just the right point at the edge of the patio, Archadeck of Central CT began building the stairs at the bottom and worked our way up. This is a reversal of the usual process, and it worked out just right. The new stairs meet the patio at a place called the "soldier course," which is the contrasting rim of brick around the patio edge. We installed Fortress LED lighting on the stair risers for safety after dark.
Photos courtesy Archadeck of Central CT.
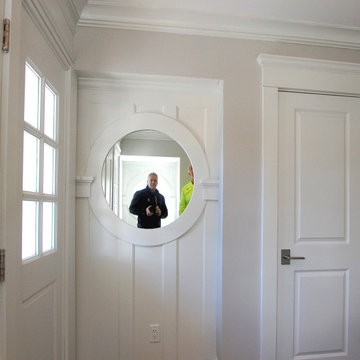
 Eric H. Gjerde Architect
Peter Jensen - General Contractor
Home design - transitional home design idea in Boston
Home design - transitional home design idea in Boston


Find the right local pro for your project

 R Austin & Sons USA
View from the guest suite bedroom into the living space
Example of a classic living room design in Dallas
Example of a classic living room design in Dallas








 KodieK. Designs
A driftwood pergola planted with moonflower creates additional privacy as well as provides visual interest.
Farmhouse patio photo in Nashville
Farmhouse patio photo in Nashville

 Coastal Trim and Design LLC
Popcorn ceiling before Shiplap added
Inspiration for a coastal home design remodel in DC Metro
Inspiration for a coastal home design remodel in DC Metro
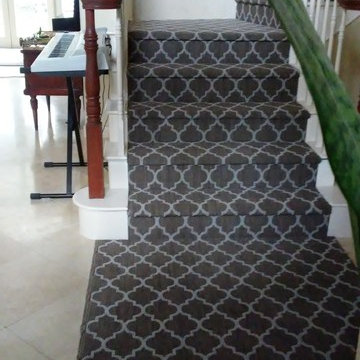


 One to One Studio
A modern mix of charcoal grey stain and antique wire glass cabinets with a black farm sink combine with a walnut kitchen island for a warm and hard working kitchen. The dark palette adds drama but was actually a solution to mitigate nighttime reflections on the opposite windows that had ruined the view.





 Richard's Total Backyard Solutions
Make any custom pool accessible by adding beach entry to your pool and patio decks. Contact Richard's Total Backyard Solutions to build your backyard oasis today!





34