
Search results for "Memberikan" in Home Design Ideas



Find the right local pro for your project




 Style Reboot

 Two-toned walls in dining room
Enclosed dining room - mid-sized craftsman medium tone wood floor enclosed dining room idea in Denver with multicolored walls
Enclosed dining room - mid-sized craftsman medium tone wood floor enclosed dining room idea in Denver with multicolored walls
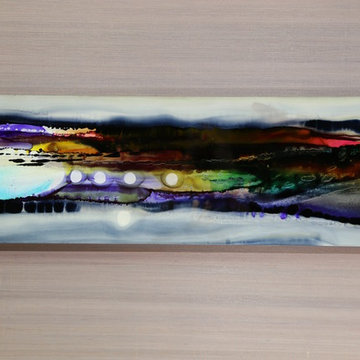
 Jon Allen Fine Metal Art
Moondust by Jon Allen - JAC 138
The Jon Allen Collection is an exclusive, hand-selected group of my most personal work to date. Each piece is hand-painted on aluminum. My art itself and my chosen medium, aluminum, are blissfully married. You may not think of the word organic when you hear the word metal, but this is some of my most organic art and that’s simply because metal allows my work to achieve true sentience. Aluminum’s naturally reflective nature enables each color, shape, and stroke to reach its full potential. A new aspect of the painting will reveal itself to you as it basks in the light that surrounds, evades, or envelops it in that moment. When you see the piece from different angles, you will appreciate how vibrant, dynamic, and environmentally influenced these pieces are. What you may see and feel by morning is not what you’ll see or feel by dusk and in many ways, and as such I feel these pieces capture the ever-ebbing and complex nature of human emotion and perception.
Some of these pieces are truly abstract while others are modern takes on traditional landscapes, marine life, and portraits. I hope you enjoy them a fraction of how much I enjoyed creating them. If you have any questions, please don’t hesitate to reach out.
Number of Pieces: 1
Dimensions: 14" x 46" x 2" off the wall
Care & Cleaning: Clean with a soft cloth and plain soap & water
Other Features: Hardware is pre-installed for simple hanging and art will “float” 2” off the wall
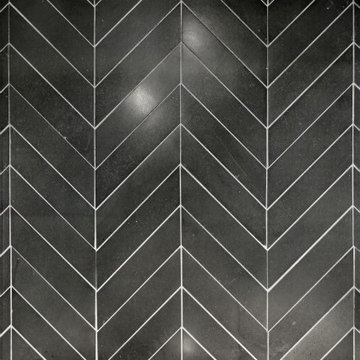
 A2Z Builders
Black herringbone subway tile backsplash with white grout lines. Angled brick pattern creates geometric visual interest across kitchen wall.
Example of a transitional kitchen design in Denver
Example of a transitional kitchen design in Denver
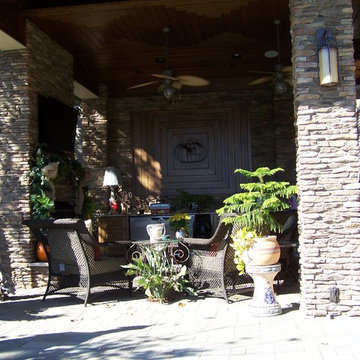




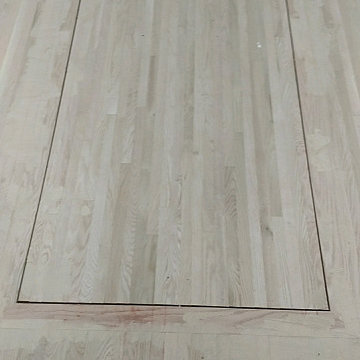
 In the D Construction
Custom build hidden stairway to basement through first floor kitchen flooring.
Inspiration for a timeless staircase remodel in Detroit
Inspiration for a timeless staircase remodel in Detroit
 The Nelson Team
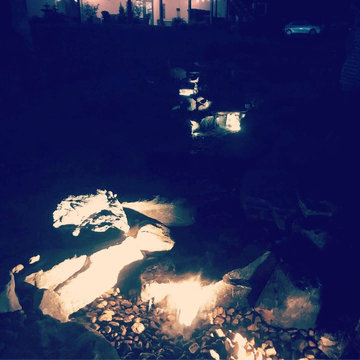
Wonderful transformation at the beginning of a multi-phase project. Wooded private lake lot cleared of most trees and large amount of soil moved to enhance view to the lake. The creation of a beautiful, pondless, waterfeature begins as you head towards the lake and transistions into a flagstone patio, contained by a mossrock seating wall, and a fire pit area. This postion allows for breathtaking views back towards the house and the water feature, or to several angles to the lake which offer countless possibilities of natural beauty. New stone step treads replaced rotted wooden steps and a flagstone walkway did the same for the dry portion of the dock. Pine straw was used to dress up areas to be planted and to provide a clean and finished look







40