
Search results for "Membership program" in Home Design Ideas

 Deborah Kipp's Decorative Painting (Austin Texas)
CLOSE-UP VIEW
This master bath makeover starts with bare walls that have been floated out smooth over the sheetrock. Then we hand applied a beautiful custom tinted, soft grey Venetian plaster. After two coats of plaster, the walls were waxed and buffed. This process seals the plaster, leaving a long-lasting finish. The finished product is subtle and undeniably beautiful! I’ve included a close-up view of the finish below.

 Woodscape Construction
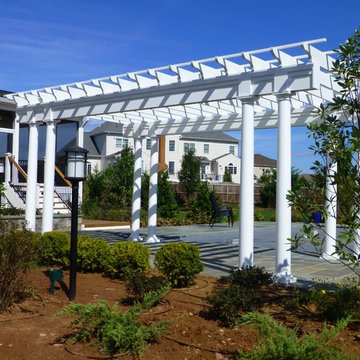
Pool side pergola
Patio - mid-sized traditional backyard stone patio idea in DC Metro with a pergola
Patio - mid-sized traditional backyard stone patio idea in DC Metro with a pergola
Find the right local pro for your project

 BROTHERS CEMENT TILE CORP.
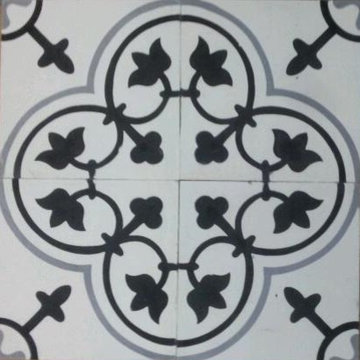
By Brothers Cement Tile Corp.
Inspiration for a contemporary home design remodel in New York
Inspiration for a contemporary home design remodel in New York
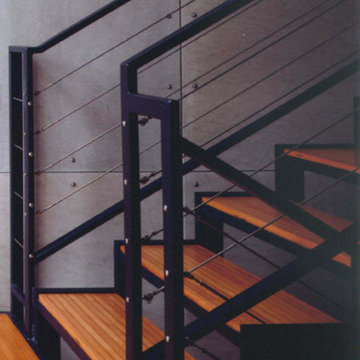
 Searl Lamaster Howe Architects
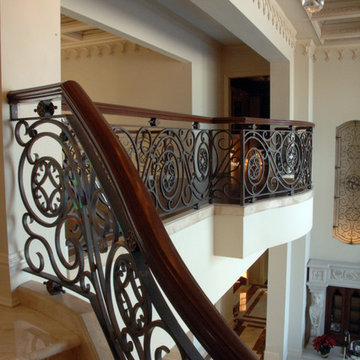
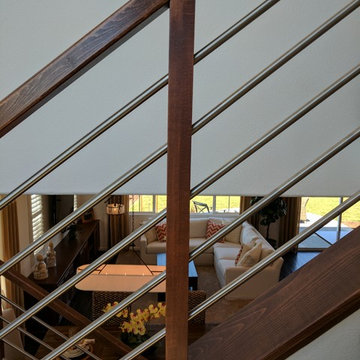
Example of a large trendy wooden floating open staircase design in Chicago
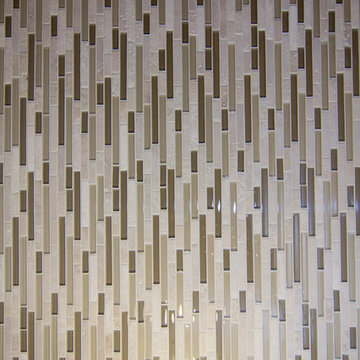
 Kitchen & Bath Gallery
This master bath in Chatham, MA features Mouser custom cabinetry and a marble slab countertop. Bliss glass & stone mosaic tile covers the shower wall and is mirrored behind the bath. All products are available at Supply New England’s Kitchen & Bath Gallery. Designed in partnership with Alice Duthie of Alice's Design and Robin Decoteau of our Yarmouth, MA gallery.
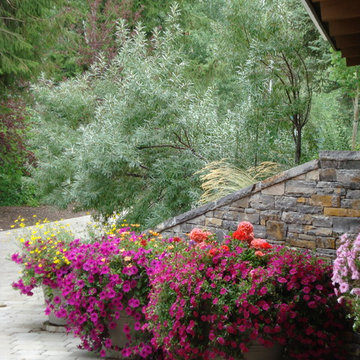
 Terry T. King Landscape Architecture
Photo of a mid-sized traditional partial sun backyard stone formal garden in Boise for spring.

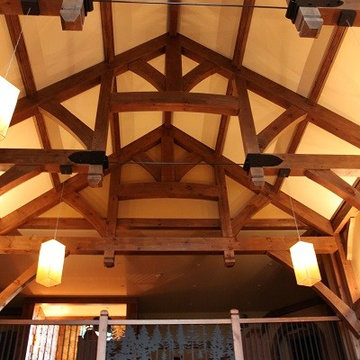
 Discovery Dream Homes
Inspiration for a huge open concept living room remodel in Toronto with a standard fireplace and a stone fireplace
 Jacoviello Custom Builders, Inc.
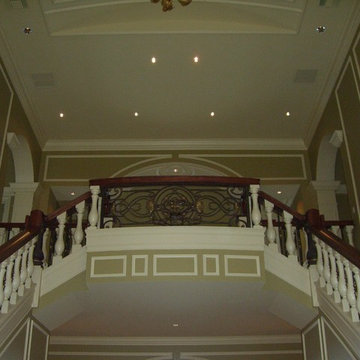
Grand staircases coming down from both sides of the room and joining in the center
Staircase - large mediterranean curved staircase idea in Miami
Staircase - large mediterranean curved staircase idea in Miami

 Danielé Perna Designs
Enclosed kitchen - small contemporary u-shaped cement tile floor and multicolored floor enclosed kitchen idea in New York with a drop-in sink, flat-panel cabinets, stainless steel cabinets, tile countertops, multicolored backsplash, cement tile backsplash, stainless steel appliances and no island

 Artistic Design Studios
Evening fire colored sky with desert cactus hand painted to create drama & mood in residential home.
Example of a large southwest hallway design in Milwaukee
Example of a large southwest hallway design in Milwaukee


 David Morello Garden Enterprises, Inc.
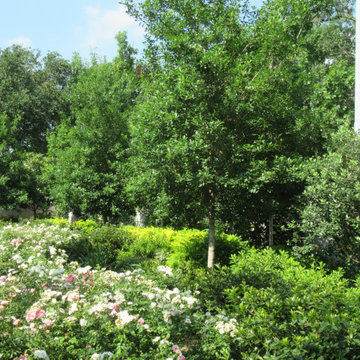
The lushly planted West bed.
David Morello
Photo of a traditional landscaping in Houston.
Photo of a traditional landscaping in Houston.
 Aging-In-Place Remodeling
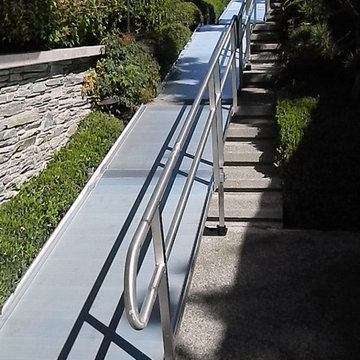
Modular Ramps Covering 3 flights of exterior stairs allowing Wheelchair Access to home.
Inspiration for a three-story exterior home remodel in San Diego
Inspiration for a three-story exterior home remodel in San Diego

 Spire Integrated Systems Inc.
You are walking quietly through the tall grass next to a wide river, brown and fast moving from fresh floods. The hot sun setting slowly overhead. Just as the sun begins to touch the horizon, the whole sky is brushed in a rich orange hue. You emerge from the grass to be greeted by your first sight of African lions in their natural habitat and a Serengeti sunset that will stay with you for the rest of your life.
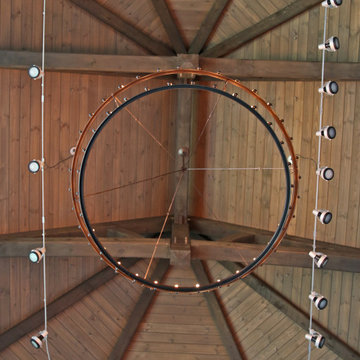
This was the moment that began this project, inspiring the client to recreate that moment for their sport hunting trophy room in their home. The goal was to be able to recreate that experience as closely as possible, while also ensuring that every mount in the collection had the ideal amount and type of light directed at it.
Nature exhibits an infinite amount of unique color and light environments. From rich color in every hue and temperature, to light of all different intensities and quality. In order to deliver the client’s expectations, we needed a solution that can reflect the diverse lighting environments the client was looking to recreate.
Using a Ketra lighting system, controlled through a Lutron HomeWorks QS system, tied in seamlessly to an existing Lutron HomeWorks Illumination system, we were able to meet all of these challenges. Tying into the existing system meant that we could achieve these results in the space that the client was focused on without having to replace the whole system.
In that focused space, creating dynamic lighting environments was central to several elements of the design, and Ketra’s color temperature settings enabled us to be extremely flexible while still providing high quality light in all circumstances. Using a large track system consisting of 30 S30 lamps, each individually addressed, we were able to create the ideal lighting settings for each mount. Additionally, we designed the system so that it can be set to match the unique warm standard Edison-style bulbs in the main chandelier, it can be set to a “Natural” mode that replicates the outdoor conditions throughout the day, or it can simulate the exact color temperature progression of that unforgettable Serengeti sunset.
Control of the lighting environment and a smooth transition to the lighting systems in the rest of the home was also a priority. As a result, we installed 3 Lutron motorized shades in the space to account for ambient light, and 6 A20 lamps in an adjacent bar area to create a natural transition to the rest of the lighting system. This ensures that all of the lighting transitions, whether from the rest of the home to the trophy room or the trophy room to the outside, are continuous and smooth. The end result is an impressive and flexible display space with an added “wow factor” that is out of this hemisphere!


16