
Search results for "Memorabilia" in Home Design Ideas
 James River Construction, LLC.
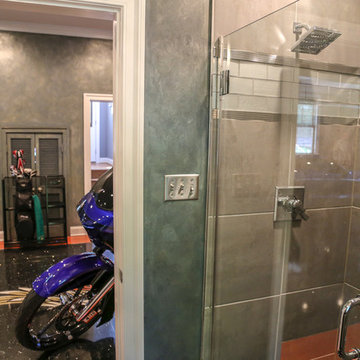
Full bath inside this collector's man cave garage with gray tile and glass subway accent and rainshower head.
Elegant home design photo in Richmond
Elegant home design photo in Richmond

 Inside Eye Design
Entry foyer in an eclectic mix of memorabilia from worldly travels is an unexpected surprise, Photo by: Perry De Venecia Photography
Inspiration for an eclectic entryway remodel in Tampa
Inspiration for an eclectic entryway remodel in Tampa

 D&G Construction
This basement is the collectors dream with multiple custom built-ins, ample wall display and a classic design throughout.
Basement - large contemporary underground carpeted and beige floor basement idea in Denver with beige walls and no fireplace
Basement - large contemporary underground carpeted and beige floor basement idea in Denver with beige walls and no fireplace
Find the right local pro for your project


 D&G Construction
Full bar with custom cabinets, granite counter tops and stainless steal back splash.
Large minimalist single-wall dark wood floor and brown floor seated home bar photo in Denver with an undermount sink, shaker cabinets, brown cabinets, granite countertops, gray backsplash, metal backsplash and white countertops
Large minimalist single-wall dark wood floor and brown floor seated home bar photo in Denver with an undermount sink, shaker cabinets, brown cabinets, granite countertops, gray backsplash, metal backsplash and white countertops

 Trove Warehouse
An industrial dresser adds extra storage space and gives this space a masculine feel.
Inspiration for a modern bedroom remodel in Columbus
Inspiration for a modern bedroom remodel in Columbus

 MossCreek
Custom designed by MossCreek, this four-seasons resort home in a New England vacation destination showcases natural stone, square timbers, vertical and horizontal wood siding, cedar shingles, and beautiful hardwood floors.
MossCreek's design staff worked closely with the owners to create spaces that brought the outside in, while at the same time providing for cozy evenings during the ski season. MossCreek also made sure to design lots of nooks and niches to accommodate the homeowners' eclectic collection of sports and skiing memorabilia.
The end result is a custom-designed home that reflects both it's New England surroundings and the owner's style.
MossCreek.net

 A. Perry Homes
Sports-themed guest bedroom
Inspiration for a large timeless guest carpeted and beige floor bedroom remodel in Chicago with blue walls
Inspiration for a large timeless guest carpeted and beige floor bedroom remodel in Chicago with blue walls

 Amazing Spaces
We started with a blank slate on this basement project where our only obstacles were exposed steel support columns, existing plumbing risers from the concrete slab, and dropped soffits concealing ductwork on the ceiling. It had the advantage of tall ceilings, an existing egress window, and a sliding door leading to a newly constructed patio.
This family of five loves the beach and frequents summer beach resorts in the Northeast. Bringing that aesthetic home to enjoy all year long was the inspiration for the décor, as well as creating a family-friendly space for entertaining.
Wish list items included room for a billiard table, wet bar, game table, family room, guest bedroom, full bathroom, space for a treadmill and closed storage. The existing structural elements helped to define how best to organize the basement. For instance, we knew we wanted to connect the bar area and billiards table with the patio in order to create an indoor/outdoor entertaining space. It made sense to use the egress window for the guest bedroom for both safety and natural light. The bedroom also would be adjacent to the plumbing risers for easy access to the new bathroom. Since the primary focus of the family room would be for TV viewing, natural light did not need to filter into that space. We made sure to hide the columns inside of newly constructed walls and dropped additional soffits where needed to make the ceiling mechanicals feel less random.
In addition to the beach vibe, the homeowner has valuable sports memorabilia that was to be prominently displayed including two seats from the original Yankee stadium.
For a coastal feel, shiplap is used on two walls of the family room area. In the bathroom shiplap is used again in a more creative way using wood grain white porcelain tile as the horizontal shiplap “wood”. We connected the tile horizontally with vertical white grout joints and mimicked the horizontal shadow line with dark grey grout. At first glance it looks like we wrapped the shower with real wood shiplap. Materials including a blue and white patterned floor, blue penny tiles and a natural wood vanity checked the list for that seaside feel.
A large reclaimed wood door on an exposed sliding barn track separates the family room from the game room where reclaimed beams are punctuated with cable lighting. Cabinetry and a beverage refrigerator are tucked behind the rolling bar cabinet (that doubles as a Blackjack table!). A TV and upright video arcade machine round-out the entertainment in the room. Bar stools, two rotating club chairs, and large square poufs along with the Yankee Stadium seats provide fun places to sit while having a drink, watching billiards or a game on the TV.
Signed baseballs can be found behind the bar, adjacent to the billiard table, and on specially designed display shelves next to the poker table in the family room.
Thoughtful touches like the surfboards, signage, photographs and accessories make a visitor feel like they are on vacation at a well-appointed beach resort without being cliché.

 Twilly and Fig
This boy’s room is fun and reflects his personality of sports. We used a custom sports mural for the accent wall behind the low profile bed. We used gray, red, orange, and black in the room with bedding, walls colors, wall décor and accessories. Furniture was kept to a minimum.
Michael Hunter Photography

 Reed Construction
Rustic Barn wood salvaged from the oldest church in town was used to make this feature wall. the shelf below is structural beams from the same church. The sports memorabilia collection spans the entire barn. the stools below are the owners private collection.
 D&G Construction
Gamer area.
Inspiration for a large modern underground carpeted and beige floor basement remodel in Denver with gray walls and no fireplace
Inspiration for a large modern underground carpeted and beige floor basement remodel in Denver with gray walls and no fireplace
 D&G Construction
Fully custom basement with a full bar, entertainment space, custom gun room and more.
Basement - huge craftsman look-out carpeted and beige floor basement idea in Denver with beige walls and no fireplace
Basement - huge craftsman look-out carpeted and beige floor basement idea in Denver with beige walls and no fireplace
 Delicious Kitchens & Interiors, LLC
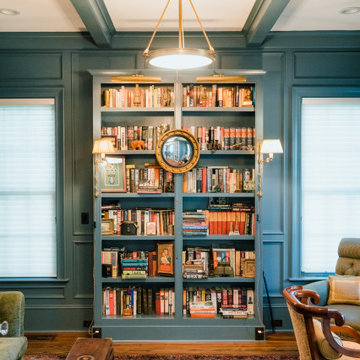
This study serves as an office/work space as well as a library with historical tomes, military memorabilia and artifacts.
Mid-sized elegant freestanding desk medium tone wood floor, brown floor and wood wall study room photo in Charleston with blue walls
Mid-sized elegant freestanding desk medium tone wood floor, brown floor and wood wall study room photo in Charleston with blue walls

 Mezzanotte Carpentry
Photographer: Mariela Gutierrez
Inspiration for a mid-sized contemporary open concept marble floor family room remodel in Miami with gray walls
Inspiration for a mid-sized contemporary open concept marble floor family room remodel in Miami with gray walls
 A. Perry Homes
Sports-themed guest bedroom
Large elegant guest carpeted and beige floor bedroom photo in Chicago with blue walls
Large elegant guest carpeted and beige floor bedroom photo in Chicago with blue walls
 Reynard Architectural Designs
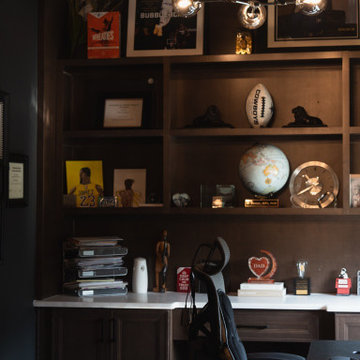
A moody and sophisticated home office featuring floor-to-ceiling dark wood cabinetry, integrated shelving displaying sports memorabilia, and a modern brass globe chandelier. Reynard Architectural Designs.

 Everything Home
Earthy hues, comfortable furnishings, statement lights and mirrors, and a sleek, outdoor barbeque –this wine country home is perfect for family gatherings:
Project completed by Wendy Langston's Everything Home interior design firm , which serves Carmel, Zionsville, Fishers, Westfield, Noblesville, and Indianapolis.
For more about Everything Home, click here: https://everythinghomedesigns.com/
 My Inside Designer
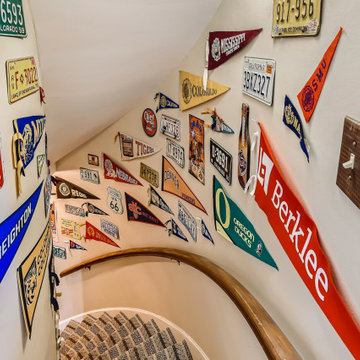
This fun filled basement stairway was the perfect spot to display the fun collection of pennants and memorabilia - a sure sign of what lays ahead in the fun basement! The new carpet on the stairs adds interest and texture.


36