
Search results for "Memory books" in Home Design Ideas

 Jon Allen Fine Metal Art
Premonition by Jon Allen - JAC 195
The Jon Allen Collection is an exclusive, hand-selected group of my most personal work to date. Each piece is hand-painted on aluminum. My art itself and my chosen medium, aluminum, are blissfully married. You may not think of the word organic when you hear the word metal, but this is some of my most organic art and that’s simply because metal allows my work to achieve true sentience. Aluminum’s naturally reflective nature enables each color, shape, and stroke to reach its full potential. A new aspect of the painting will reveal itself to you as it basks in the light that surrounds, evades, or envelops it in that moment. When you see the piece from different angles, you will appreciate how vibrant, dynamic, and environmentally influenced these pieces are. What you may see and feel by morning is not what you’ll see or feel by dusk and in many ways, and as such I feel these pieces capture the ever-ebbing and complex nature of human emotion and perception.
Some of these pieces are truly abstract while others are modern takes on traditional landscapes, marine life, and portraits. I hope you enjoy them a fraction of how much I enjoyed creating them. If you have any questions, please don’t hesitate to reach out.
Number of Pieces: 1
Dimensions: 48" x 24" x 2" off the wall
Care & Cleaning: Clean with a soft cloth and plain soap & water
Other Features: Hardware is pre-installed for simple hanging and art will “float” 2” off the wall

 User
UserHome built by Lexis Homes. All flooring supplied and installed by Braid Flooring & Window Fashions
Example of a mid-sized minimalist l-shaped medium tone wood floor open concept kitchen design with glass tile backsplash, a double-bowl sink, flat-panel cabinets, dark wood cabinets, quartzite countertops, metallic backsplash, stainless steel appliances and an island
Example of a mid-sized minimalist l-shaped medium tone wood floor open concept kitchen design with glass tile backsplash, a double-bowl sink, flat-panel cabinets, dark wood cabinets, quartzite countertops, metallic backsplash, stainless steel appliances and an island
Find the right local pro for your project

 Green Custom Framing & Carpentry, Inc.
This beautiful close up shows the strength of the cement fiber boards and their resemblance to wood. Although pricy, this siding shake option makes a large statement where ever it is.

 Kayla Stark
Photo: Kayla Stark © 2015 Houzz
Inspiration for a 1950s home design remodel in New Orleans
Inspiration for a 1950s home design remodel in New Orleans
 Roberts Architects & Construction
David Roberts AIA
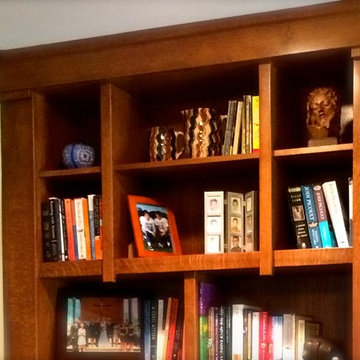
Mid-sized arts and crafts home design photo in Chicago
Mid-sized arts and crafts home design photo in Chicago

 Erika Gurskyte Pace
Master bedroom classy chic decor. Custom made curtains, chair, bed board
Inspiration for a mid-sized timeless master medium tone wood floor bedroom remodel with white walls
Inspiration for a mid-sized timeless master medium tone wood floor bedroom remodel with white walls

Sponsored
Columbus, OH

Wannemacher Interiors
Customized Award-Winning Interior Design Solutions in Franklin Cnty OH
 Global Luxury Granite
Bill Baumeyer Photography
Sandra Okeke Design
Kitchen - craftsman kitchen idea in Houston
Kitchen - craftsman kitchen idea in Houston
 LEDVANS
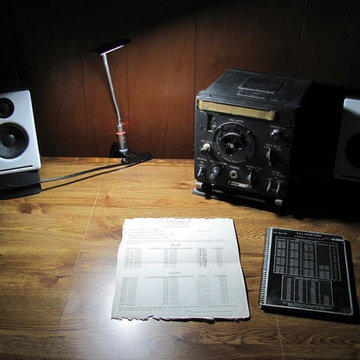
Although I was hoping to find SOMEthing to criticize about this lamp, after using it for a week I can find nothing to complain about other than the extremely minor quibble that its power cord seems slightly too stiff.--Ved Utkanten

 SLABlite, Inc.
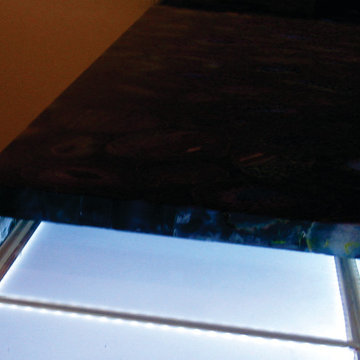
We are always asked if the SLABlite will support the weight of the slab. The slab rests right on top of the SLABlite.. TylerCo, Inc.
Trendy home bar photo in Orange County
Trendy home bar photo in Orange County

 Sasser Construction L.C.
Images in Light
Example of a mid-sized arts and crafts master dark wood floor bedroom design in Richmond with gray walls
Example of a mid-sized arts and crafts master dark wood floor bedroom design in Richmond with gray walls
 Smith & Vansant Architects PC
Rob Karosis Photography
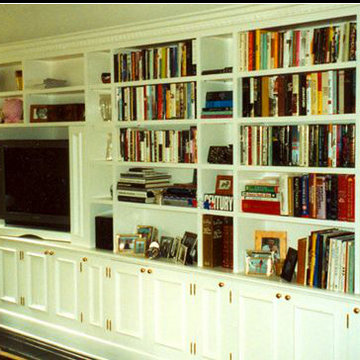
Example of a transitional living room design in Burlington
Example of a transitional living room design in Burlington

Sponsored
Columbus, OH
Wannemacher Interiors
Customized Award-Winning Interior Design Solutions in Franklin Cnty OH
 Wiseman & Gale Interiors
Designer: by Sue Calvin. Photography by Laura Moss

Example of a tuscan home design design in Phoenix
Example of a tuscan home design design in Phoenix









 camilleriparismode
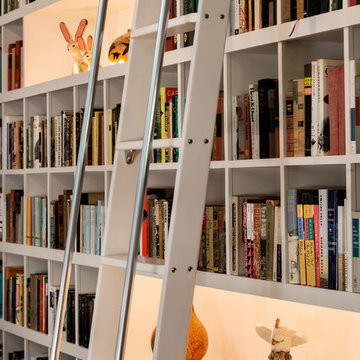

camilleriparismode projects and design team were approached to rethink a previously unused double height room in a wonderful villa. the lower part of the room was planned as a sitting and dining area, the sub level above as a tv den and games room. as the occupants enjoy their time together as a family, as well as their shared love of books, a floor-to-ceiling library was an ideal way of using and linking the large volume. the large library covers one wall of the room spilling into the den area above. it is given a sense of movement by the differing sizes of the verticals and shelves, broken up by randomly placed closed cupboards. the floating marble fireplace at the base of the library unit helps achieve a feeling of lightness despite it being a complex structure, while offering a cosy atmosphere to the family area below. the split-level den is reached via a solid oak staircase, below which is a custom made wine room. the staircase is concealed from the dining area by a high wall, painted in a bold colour on which a collection of paintings is displayed.
photos by: brian grech
 Capri Architecture
Capri Architecture, LLC & Megan Ashley Photography
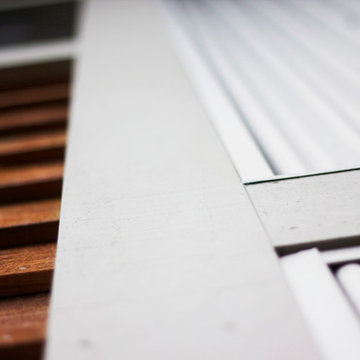
Small modern exterior home idea in Portland
Small modern exterior home idea in Portland
36