
Search results for "Memory wall" in Home Design Ideas

 Connie Anderson Photography
Bedroom - small transitional guest light wood floor bedroom idea in Houston with orange walls
Bedroom - small transitional guest light wood floor bedroom idea in Houston with orange walls

 Brick House Design Build
Example of a mid-sized classic guest medium tone wood floor nursery design in Houston with gray walls

 Frankel Design Build
Huge trendy loft-style medium tone wood floor and brown floor family room photo in Houston with white walls
Find the right local pro for your project
 Connie Anderson Photography
Mid-sized transitional light wood floor kitchen/dining room combo photo in Houston with beige walls
Mid-sized transitional light wood floor kitchen/dining room combo photo in Houston with beige walls

 Wi-Design Landscape Architecture, LLC
Inspiration for a small rustic partial sun backyard retaining wall landscape in New York.

 Neighbor Interiors
Photo Credit: Colleen Scott Photography
Example of a mid-sized transitional galley slate floor and multicolored floor seated home bar design in Houston with a drop-in sink, raised-panel cabinets, gray cabinets, quartz countertops, multicolored backsplash and white countertops
Example of a mid-sized transitional galley slate floor and multicolored floor seated home bar design in Houston with a drop-in sink, raised-panel cabinets, gray cabinets, quartz countertops, multicolored backsplash and white countertops

 NEWELL'S DESIGNS
Large minimalist open concept carpeted family room photo in Houston with white walls and a wall-mounted tv


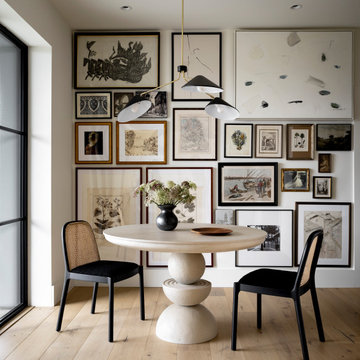


 CITYDESKSTUDIO, Inc.
Project Team:
Ben Awes, AIA, Principal-In-Charge, Bob Ganser AIA, Nate Dodge
Photographer: Alyssa Lee
www.alyssaleephotography.com
Example of a trendy powder room design in Minneapolis with a wall-mount sink and white walls
Example of a trendy powder room design in Minneapolis with a wall-mount sink and white walls

 Altura Architects
We drew inspiration from traditional prairie motifs and updated them for this modern home in the mountains. Throughout the residence, there is a strong theme of horizontal lines integrated with a natural, woodsy palette and a gallery-like aesthetic on the inside.
Interiors by Alchemy Design
Photography by Todd Crawford
Built by Tyner Construction

 Jamestown Estate Homes
Shoot2Sell
Huge transitional master light wood floor bedroom photo in Houston with gray walls
Huge transitional master light wood floor bedroom photo in Houston with gray walls

 BC&J Architecture
This four bedroom beach house in Washington's South Sound is all about growing up near the water's edge during summer's freedom from school. The owner's childhood was spent in a small cabin on this site with her parents and siblings. Now married and with children of her own, it was time to savor those childhood memories and create new ones in a house designed for generations to come.
At 3,200 square feet, including a whimsical Crow's Nest, the new summer cabin is much larger than the original cabin. The home is still about family and fun though. Above the 600 square foot water toys filled garage, there is a 500 square foot bunk room for friends and family. The bunk room is connected to the main house by an upper bridge where built-in storage frames a window seat overlooking the property.
Throughout the home are playful details drawing from the waterfront locale. Paddles are integrated into the stair railing, engineered flooring with a weathered look, marine cleats as hardware, a boardwalk to the main entry, and nautical lighting are found throughout the house.
Designed by BC&J Architecture.
 Connie Anderson Photography
Example of a mid-sized transitional light wood floor enclosed dining room design in Houston with beige walls
Example of a mid-sized transitional light wood floor enclosed dining room design in Houston with beige walls

Sponsored
Delaware, OH

Buckeye Basements, Inc.
Central Ohio's Basement Finishing ExpertsBest Of Houzz '13-'21
 Frankel Design Build
Example of a huge trendy master dark wood floor and brown floor bedroom design in Houston with gray walls, a ribbon fireplace and a stone fireplace

 Marion Interior Design
Large tuscan open concept marble floor and beige floor family room photo in Houston with beige walls, a corner fireplace, a stone fireplace and a wall-mounted tv

 Brickmoon Design
Living room - modern light wood floor living room idea in Houston with a two-sided fireplace and a wall-mounted tv
 MMI Design
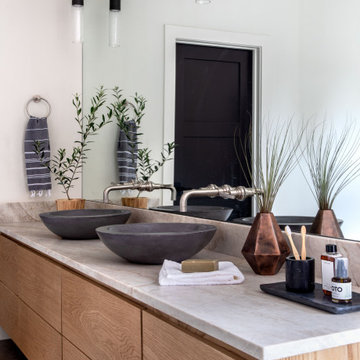
Mid-sized transitional master porcelain tile limestone floor, black floor and double-sink freestanding bathtub photo in Houston with flat-panel cabinets, light wood cabinets, a one-piece toilet, beige walls, a vessel sink, quartzite countertops, beige countertops and a floating vanity

Sponsored
Columbus, OH

Hope Restoration & General Contracting
Columbus Design-Build, Kitchen & Bath Remodeling, Historic Renovations


 Franklin Design Group, LLC
Theater Room in Gatlinburg Rental Property, Ken Worley Photography
Example of a large mountain style home theater design in Atlanta with a wall-mounted tv
Example of a large mountain style home theater design in Atlanta with a wall-mounted tv
 Frankel Design Build
Huge trendy open concept medium tone wood floor and brown floor living room photo in Houston with white walls, a ribbon fireplace and a plaster fireplace
43