
Search results for "Memory wall" in Home Design Ideas

 BC&J Architecture
This four bedroom beach house in Washington's South Sound is all about growing up near the water's edge during summer's freedom from school. The owner's childhood was spent in a small cabin on this site with her parents and siblings. Now married and with children of her own, it was time to savor those childhood memories and create new ones in a house designed for generations to come.
At 3,200 square feet, including a whimsical Crow's Nest, the new summer cabin is much larger than the original cabin. The home is still about family and fun though. Above the 600 square foot water toys filled garage, there is a 500 square foot bunk room for friends and family. The bunk room is connected to the main house by an upper bridge where built-in storage frames a window seat overlooking the property.
Throughout the home are playful details drawing from the waterfront locale. Paddles are integrated into the stair railing, engineered flooring with a weathered look, marine cleats as hardware, a boardwalk to the main entry, and nautical lighting are found throughout the house.
Designed by BC&J Architecture.

 Neighbor Interiors
Photo Credit: Colleen Scott Photography
Living room - mid-sized transitional open concept slate floor and multicolored floor living room idea in Houston with gray walls, a plaster fireplace and a wall-mounted tv
Living room - mid-sized transitional open concept slate floor and multicolored floor living room idea in Houston with gray walls, a plaster fireplace and a wall-mounted tv

 T. Keith Messick Architect, PLLC
Taggart Sorensen
Inspiration for a mid-sized modern open concept ceramic tile living room remodel in Houston with white walls, a standard fireplace, a plaster fireplace and a wall-mounted tv
Inspiration for a mid-sized modern open concept ceramic tile living room remodel in Houston with white walls, a standard fireplace, a plaster fireplace and a wall-mounted tv
Find the right local pro for your project

 Katie Scott Design
Living room - mid-sized transitional formal and enclosed ceramic tile and white floor living room idea in Houston with white walls

 Showhomes Houston
Living room - mid-sized transitional open concept dark wood floor and brown floor living room idea in Houston with white walls, a standard fireplace, a brick fireplace and no tv


 Blazer Residential Inc
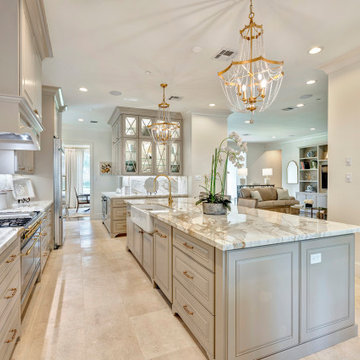
Fabulous Kitchen w/ all Custom Cabinets, Trash pullout, panel dishwasher Memorial Houston
Large elegant travertine floor and beige floor kitchen photo in Houston with a farmhouse sink, recessed-panel cabinets, beige cabinets, marble countertops, white backsplash, marble backsplash, paneled appliances, an island and white countertops
Large elegant travertine floor and beige floor kitchen photo in Houston with a farmhouse sink, recessed-panel cabinets, beige cabinets, marble countertops, white backsplash, marble backsplash, paneled appliances, an island and white countertops



 Dianne and Brianna Johnson | Village Properties
Example of a trendy carpeted and beige floor bedroom design in Santa Barbara with white walls

 Tracey Stephens Design, LLC
Wing Wong, Memories TTL
Inspiration for a small craftsman white tile and ceramic tile ceramic tile alcove bathtub remodel in New York with an undermount sink, shaker cabinets, white cabinets, quartz countertops, a two-piece toilet and white walls
Inspiration for a small craftsman white tile and ceramic tile ceramic tile alcove bathtub remodel in New York with an undermount sink, shaker cabinets, white cabinets, quartz countertops, a two-piece toilet and white walls

 The Design Firm
Example of a classic formal and enclosed travertine floor living room design in Houston with beige walls
Example of a classic formal and enclosed travertine floor living room design in Houston with beige walls

 LimeDecals
Family Tree wall decal - Photo Tree - Memory Tree Decal
What better way to display pictures than in our Family Tree Decal!!
Wall decals are currently one of the hottest trends in home décor, Decals are an easy way to decorate any living room, nursery, or bedroom and change It from ordinary to extraordinary.
Lime Decals

 RobRyan Custom Homes
Front door - large contemporary concrete floor front door idea in Houston with beige walls and a medium wood front door

 Gioia Interiors
Brought the guest bedroom to life with some classic wall moulding, textured bedding, and bedside table accessories.
Large transitional guest medium tone wood floor and gray floor bedroom photo in Calgary with gray walls and no fireplace
Large transitional guest medium tone wood floor and gray floor bedroom photo in Calgary with gray walls and no fireplace

Sponsored
Columbus, OH

Hope Restoration & General Contracting
Columbus Design-Build, Kitchen & Bath Remodeling, Historic Renovations
 JEVS Building Solutions, LLC
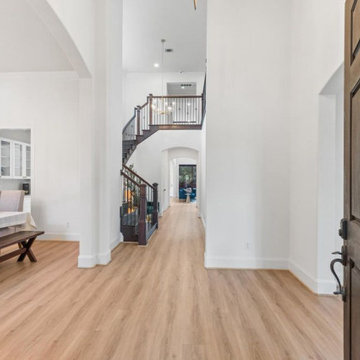
Example of a 1960s front door design in Houston with white walls and a brown front door
 Showhomes Houston
Inspiration for a mid-sized transitional open concept dark wood floor and brown floor living room remodel in Houston with white walls, a standard fireplace, a brick fireplace and no tv

 Christie Hausmann Design
Trendy kids' gray tile and white tile concrete floor alcove bathtub photo in San Francisco with flat-panel cabinets, blue cabinets, white walls and an undermount sink

 Bayberry Cottage
In this formerly unfinished room above a garage, we were tasked with creating the ultimate kids’ space that could easily be used for adult guests as well. Our space was limited, but our client’s imagination wasn’t! Bold, fun, summertime colors, layers of pattern, and a strong emphasis on architectural details make for great vignettes at every turn.
With many collaborations and revisions, we created a space that sleeps 8, offers a game/project table, a cozy reading space, and a full bathroom. The game table and banquette, bathroom vanity, locker wall, and unique bunks were custom designed by Bayberry Cottage and all allow for tons of clever storage spaces.
This is a space created for loved ones and a lifetime of memories of a fabulous lakefront vacation home!



 Qualityflooring4less.com
Mirage Sweet Memories Oak Teddy Bear Engineered Hardwood Flooring is the perfect durable flooring choice for this young girls' bedroom.
Country medium tone wood floor bedroom photo in San Francisco with green walls
Country medium tone wood floor bedroom photo in San Francisco with green walls
 Soledad Builders, LLC
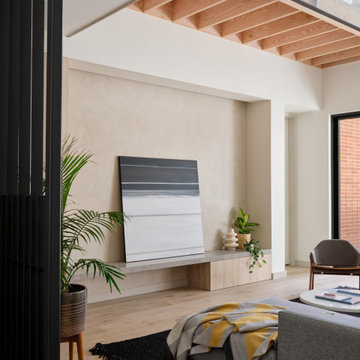
Living, loft
Mid-sized 1950s loft-style light wood floor and vaulted ceiling living room photo in Austin with beige walls
Mid-sized 1950s loft-style light wood floor and vaulted ceiling living room photo in Austin with beige walls

 Ken Harris- Ethan Allen Home Interiors
This beautiful bench is great for overflow seat from the main area or a quiet conversation area. And, it's just pretty to look at!
Home design - large traditional open concept ceramic tile home design idea in Houston with beige walls, a standard fireplace, a brick fireplace and a media wall
Home design - large traditional open concept ceramic tile home design idea in Houston with beige walls, a standard fireplace, a brick fireplace and a media wall
47