
Search results for "Memory wall" in Home Design Ideas

 The Design Firm
Living room - large transitional open concept light wood floor and brown floor living room idea in Houston with gray walls, a standard fireplace, a wood fireplace surround and a wall-mounted tv
 The Design Firm
Inspiration for a large transitional open concept light wood floor and brown floor family room remodel in Houston with gray walls, a standard fireplace, a wood fireplace surround and a wall-mounted tv

 Rikki Snyder
 © 2018 Houzz
Farmhouse dark wood floor and brown floor living room photo with beige walls
Farmhouse dark wood floor and brown floor living room photo with beige walls
Find the right local pro for your project

 Kimberley Bryan
Photo: Kimberley Bryan © 2015 Houzz
Example of a mid-sized eclectic enclosed medium tone wood floor living room design in Seattle with multicolored walls, a standard fireplace and no tv
Example of a mid-sized eclectic enclosed medium tone wood floor living room design in Seattle with multicolored walls, a standard fireplace and no tv

 Katie Scott Design
Mid-sized transitional ceramic tile and white floor enclosed dining room photo in Houston with white walls

 Jamestown Estate Homes
Shoot2Sell
Bathroom - small transitional gray tile and stone tile marble floor bathroom idea in Houston with gray walls and an undermount sink
Bathroom - small transitional gray tile and stone tile marble floor bathroom idea in Houston with gray walls and an undermount sink

 Windham Builders
Radiused antique pine trusses and ceiling, wide plank oak floor in the Master Bedroom, and limestone window framing with Hope’s steel windows in the Master Sitting Room.

Sponsored
Columbus, OH

Hope Restoration & General Contracting
Columbus Design-Build, Kitchen & Bath Remodeling, Historic Renovations

 Pamela Hope Designs
Freestanding bathtub - large transitional master gray tile, white tile and ceramic tile porcelain tile freestanding bathtub idea in Houston with shaker cabinets, beige cabinets, beige walls, an undermount sink and quartzite countertops
 Soledad Builders, LLC
Main entry
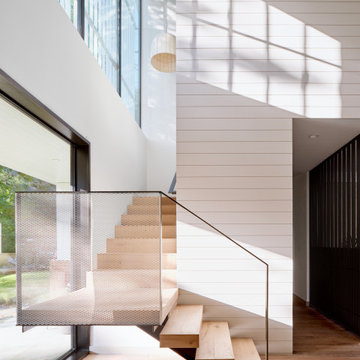
Mid-sized mid-century modern wooden l-shaped metal railing and shiplap wall staircase photo in Austin with wooden risers
Mid-sized mid-century modern wooden l-shaped metal railing and shiplap wall staircase photo in Austin with wooden risers

 Cascade West Development
The Aerius - Modern Craftsman in Ridgefield Washington by Cascade West Development Inc.
Upon opening the 8ft tall door and entering the foyer an immediate display of light, color and energy is presented to us in the form of 13ft coffered ceilings, abundant natural lighting and an ornate glass chandelier. Beckoning across the hall an entrance to the Great Room is beset by the Master Suite, the Den, a central stairway to the Upper Level and a passageway to the 4-bay Garage and Guest Bedroom with attached bath. Advancement to the Great Room reveals massive, built-in vertical storage, a vast area for all manner of social interactions and a bountiful showcase of the forest scenery that allows the natural splendor of the outside in. The sleek corner-kitchen is composed with elevated countertops. These additional 4in create the perfect fit for our larger-than-life homeowner and make stooping and drooping a distant memory. The comfortable kitchen creates no spatial divide and easily transitions to the sun-drenched dining nook, complete with overhead coffered-beam ceiling. This trifecta of function, form and flow accommodates all shapes and sizes and allows any number of events to be hosted here. On the rare occasion more room is needed, the sliding glass doors can be opened allowing an out-pour of activity. Almost doubling the square-footage and extending the Great Room into the arboreous locale is sure to guarantee long nights out under the stars.
Cascade West Facebook: https://goo.gl/MCD2U1
Cascade West Website: https://goo.gl/XHm7Un
These photos, like many of ours, were taken by the good people of ExposioHDR - Portland, Or
Exposio Facebook: https://goo.gl/SpSvyo
Exposio Website: https://goo.gl/Cbm8Ya

 Brickmoon Design
Minimalist built-in desk light wood floor study room photo in Houston with blue walls


 Jamestown Estate Homes
Connie Anderson
Family room - large transitional open concept medium tone wood floor family room idea in Houston with gray walls
Family room - large transitional open concept medium tone wood floor family room idea in Houston with gray walls



 Design Elite
The spacious kitchen is awash in light colored cabinets along the walls, and anchored by a massive dark stained island.
Huge elegant u-shaped medium tone wood floor kitchen photo with an undermount sink, raised-panel cabinets, white cabinets, granite countertops, beige backsplash, stone tile backsplash, stainless steel appliances and an island
Huge elegant u-shaped medium tone wood floor kitchen photo with an undermount sink, raised-panel cabinets, white cabinets, granite countertops, beige backsplash, stone tile backsplash, stainless steel appliances and an island

 NEWELL'S DESIGNS
Example of a large minimalist carpeted and beige floor bedroom design in Houston with gray walls

 Eubanks Group Architects
Entry foyer with grand sweeping stone staircase with custom iron balustrade.
Foyer - large travertine floor foyer idea in Houston with beige walls
Foyer - large travertine floor foyer idea in Houston with beige walls

 Urban Purpose Design
Enclosed kitchen - small traditional galley medium tone wood floor enclosed kitchen idea in Atlanta with a farmhouse sink, shaker cabinets, blue cabinets, white backsplash, subway tile backsplash, stainless steel appliances and no island



 Carolina V. Gentry, RID
This forever home, perfect for entertaining and designed with a place for everything, is a contemporary residence that exudes warmth, functional style, and lifestyle personalization for a family of five. Our busy lawyer couple, with three close-knit children, had recently purchased a home that was modern on the outside, but dated on the inside. They loved the feel, but knew it needed a major overhaul. Being incredibly busy and having never taken on a renovation of this scale, they knew they needed help to make this space their own. Upon a previous client referral, they called on Pulp to make their dreams a reality. Then ensued a down to the studs renovation, moving walls and some stairs, resulting in dramatic results. Beth and Carolina layered in warmth and style throughout, striking a hard-to-achieve balance of livable and contemporary. The result is a well-lived in and stylish home designed for every member of the family, where memories are made daily.
 The Design Firm
Simple, clean, and elegant are all the design elements this space needs. The bold acrylic and polished nickel chandelier adds just a touch of sparkle against the chrome leg leather chairs. Large scale art shows off the tall ceilings and draws the eye up and around the room.
 The Design Firm
Powder room - traditional beige tile travertine floor powder room idea in Houston with an undermount sink, furniture-like cabinets, granite countertops, a one-piece toilet, red walls and dark wood cabinets
Powder room - traditional beige tile travertine floor powder room idea in Houston with an undermount sink, furniture-like cabinets, granite countertops, a one-piece toilet, red walls and dark wood cabinets
44